

Highlights
- Loft Layout
- Walking/Biking Trails
- Balcony
- Property Manager on Site
- Patio
About Parkview
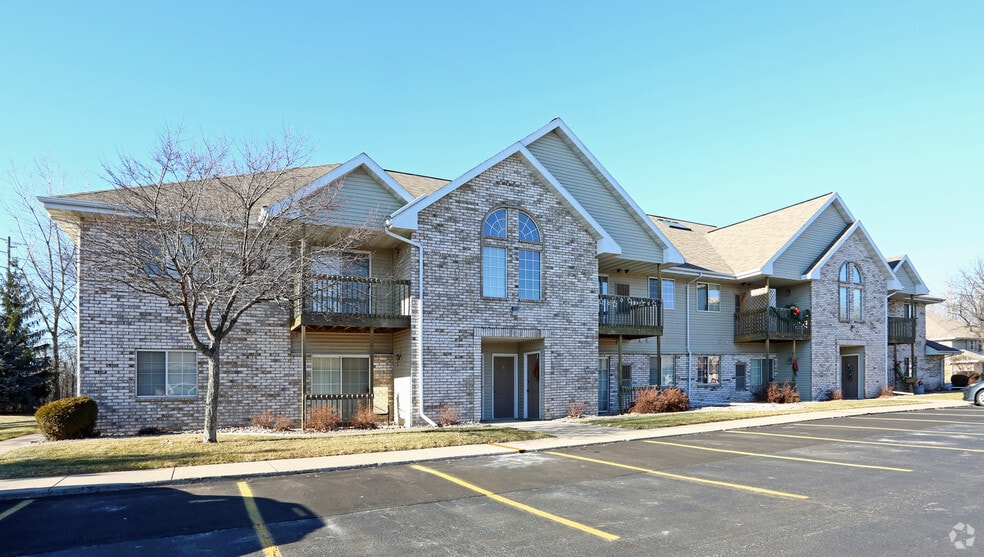
Newly constructed apartment homes located minutes from the Fox River Mall, restaurants, and Hwy 41. Quiet park-like setting nestled amoung a quiet residential area. A convenient walking trail borders a beautiful wooded pond and leads you to a family-friendly public park with an updated playground and picnic pavilion. Immaculately clean and quiet, this home-like environment with caring on-site management will be the perfect place to call home!
Each unit features deluxe appliances including an in-unit washer and dryer and central air. Never worry about parking with your reserved detached garage parking spot with remote control.
Immaculately clean and quiet, this home-like environment with a professional, caring on-site management will be the perfect place to call home!

Pricing and Floor Plans
1 Bedroom
1 Bed 1 Bath Lower New Construction
$1,319
- 1 Bed
- 1 Bath
- 915 Sq Ft
- $500 deposit
| Unit | Base Price | Sq Ft | Availability | Unit Details |
|---|---|---|---|---|
| 3117-13 | $1,319 | 915 | Sep 1 |
1 Bed 2 Bath Loft New Construction
$1,599
- 1 Bed
- 2 Baths
- 1,350 Sq Ft
- $500 deposit
| Unit | Base Price | Sq Ft | Availability | Unit Details |
|---|---|---|---|---|
| 3117-03 | $1,599 | 1,350 | Now |
2 Bedrooms
2 Bed 1 Bath Upper New Construction
$1,549
- 2 Beds
- 1 Bath
- 1,060 Sq Ft
- $500 deposit
| Unit | Base Price | Sq Ft | Availability | Unit Details |
|---|---|---|---|---|
| 3117-10 | $1,549 | 1,060 | Now |
Fees and Policies
The fees below are based on community-supplied data and may exclude additional fees and utilities. Use the Rent Estimate Calculator to determine your monthly and one-time costs based on your requirements.
Property Fee Disclaimer: Based on community-supplied data and independent market research. Subject to change without notice. May exclude fees for mandatory or optional services and usage-based utilities.
Community Details
Property Information
- Built in 1997
- 64 units/2 stories
Lease Options
- 12 mo
Community Amenities
Property Services
- Property Manager on Site
- Maintenance on site
Fitness & Recreation
- Playground
- Walking/Biking Trails
Outdoor Features
- Pond
Apartment Features
Indoor Features
- Air Conditioning
- Cable Ready
- Washer/Dryer
- Heating
- Ceiling Fans
- High Speed Internet Access
- Sprinkler System
- Tub/Shower
Kitchen Features & Appliances
- Dishwasher
- Disposal
- Microwave
- Kitchen
- Refrigerator
- Oven
- Range
Model Details
- Carpet
- Dining Room
- Family Room
- Loft Layout
- Vinyl Flooring
- Balcony
- Patio
Additional Amenities
- Trash Pick-up Included
Matterport 3D Tour
Map
- 1609 N Lilas Dr
- 2744 Commonwealth Ct
- 1407 N Lynndale Dr
- 3973 W Highview Dr
- 2715 W 1st Ave
- 3090 W 1st Ave
- 1827 W Wisconsin Ave
- 4490 W Trasino Way
- 4499 W Trasino Way
- 919 N Sharon St
- 1708 N Linwood Ave
- 1627 N Eugene St
- 1013 N Linwood Ave
- 2623 W Sunnyview Cir
- 1703 N Casaloma Dr
- 2024 N Eugene St
- 2001 N Douglas St
- 1203 N Gillett St
- 1519 W Commercial St
- 11 Kools Ct
- 1502 Tri Park Way
- 15 Tri Park Way
- 2002 N Lynndale Dr
- 2002 N Lynndale Dr Unit SI ID1061642P
- 2130 W Russet Ct Unit 1
- 2130 W Russet Ct
- 2220 N Lynndale Dr
- 2130 W Russet Ct
- 2209 N Michelle Ct
- 1800 W Marquette St
- 3030 W Spencer St
- 3600 W Spencer St
- 1515 W Wisconsin Ave
- 1515 W Wisconsin Ave Unit Trent Fatla
- 2411 N Eugene St Unit 1
- 2411 N Eugene St
- 2905 W 4th St
- 600 N Outagamie Ct Unit SI ID1061630P
- 600 N Outagamie Ct
- 1329 W Commercial St
Ask me questions while you tour the home.