

57 Parrish Greene Ln
Estill, SC 29918Highlights
- Porch
- High Ceilings
- Grill
- Balcony
- Patio
About Parrish Greene
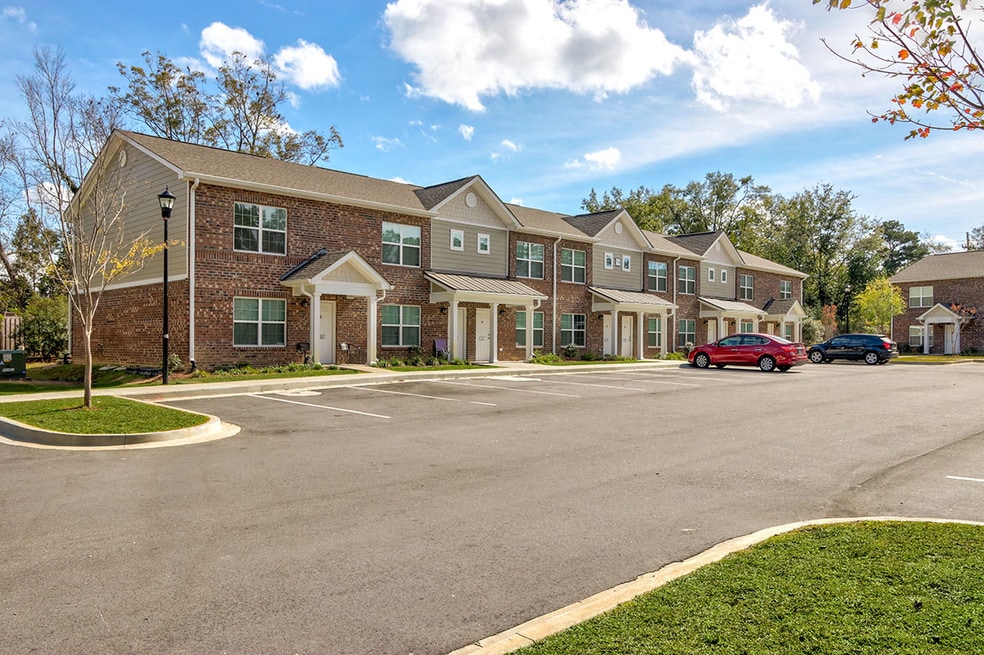
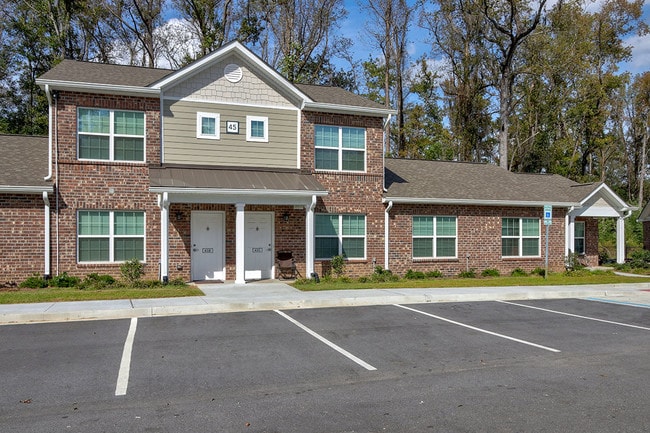
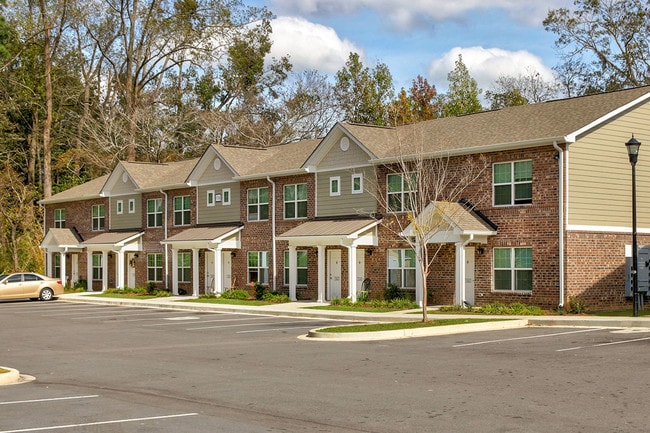
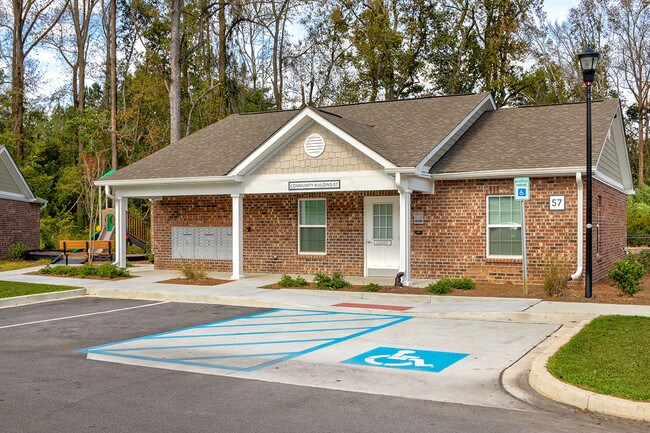
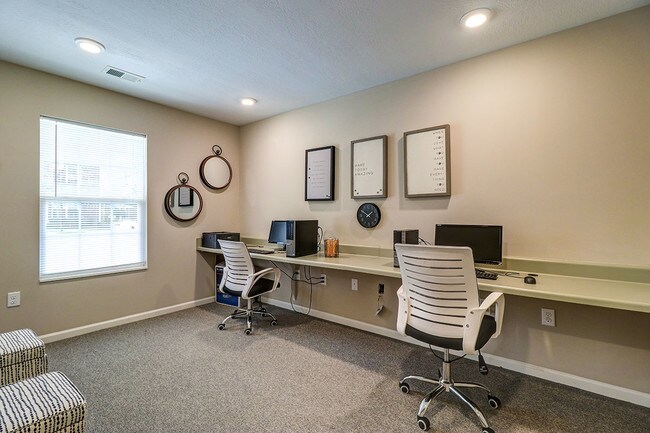
Welcome to Parrish Greene, where affordability meets high quality living. Our apartment community is located in the heart of Estill, SC, and offers a variety of amenities to make your living experience comfortable and enjoyable. Our community features housing vouchers, a playground, media room, on-site laundry, extra storage, and more. Plus, with water, trash, and sewage included, you can enjoy peace of mind knowing that your monthly expenses are under control.
Our spacious apartments offer a range of amenities, including walk-in showers, air conditioning, and energy-efficient AC and heating. With wheelchair accessible units and lever door handles, we strive to make our community accessible to everyone. Plus, with nearby public transportation and grocery stores, you'll have everything you need right at your fingertips. Don't miss out on this opportunity to live in a community that truly cares about your well-being. Contact us today at or email us at to schedule a tour and see for yourself why Parrish Greene is the perfect place to call home.
This institution is an equal opportunity provider.

Pricing and Floor Plans
2 Bedrooms
2 Bedroom
$989 - $1,016
- 2 Beds
- 2 Baths
- 973 Sq Ft
| Unit | Base Price | Sq Ft | Availability | Unit Details |
|---|---|---|---|---|
| 106E | $989 | 973 | Now | |
| 70B | $989 | 973 | Now | |
| 76B | $1,016 | 973 | Now | |
| 106F | $1,016 | 973 | Aug 10 |
3 Bedrooms
3 Bedroom
$1,133
- 3 Beds
- 2 Baths
- 1,295 Sq Ft
| Unit | Base Price | Sq Ft | Availability | Unit Details |
|---|---|---|---|---|
| 45D | $1,133 | 1,295 | Now |
Fees and Policies
The fees below are based on community-supplied data and may exclude additional fees and utilities.Property Fee Disclaimer: Based on community-supplied data and independent market research. Subject to change without notice. May exclude fees for mandatory or optional services and usage-based utilities.
Community Details
Property Information
- Built in 2017
- 28 units/2 stories
Lease Options
- 12 mo
Utilities Included
- Water
- Trash Removal
- Sewer
Community Amenities
Property Services
- Laundry Facilities
- Public Transportation
Shared Community
- Walk-Up
Fitness & Recreation
- Playground
Outdoor Features
- Grill
Additional Amenities
- Community Room
- Electric Heat
- Energy Efficient Ac & Heating
- Extra Storage
- Handicap Accessible
- In-Unit Washer/Dryer
- Laminate Floor
- Lever Door Handles
- Low Flush Toilets
- Media Room
- Patio/Porch/Balcony
- Trash Included
- Walk-In Showers
- Water/Trash/Sewage Included
- Wheelchair Accessible
Apartment Features
Indoor Features
- Air Conditioning
- Washer/Dryer Hookup
- Heating
- Sprinkler System
- Smoke Free
- Wheelchair Accessible (Rooms)
Kitchen Features & Appliances
- Dishwasher
- Disposal
- Microwave
- Range
Model Details
- High Ceilings
- Balcony
- Patio
- Porch
Map
- 584 Rooster Ridge Rd NW
- 0 Columbia Hwy
- 652 5th St E
- 00 Ellis Ave
- 786 4th St
- 361 Tyson St
- 458 3rd St W
- 392 Morrison Ave S
- 230 Appleby Ave
- Tbd Columbia Highway 321 Hwy S
- 1211 Browning Gate Rd
- 196 Country Craft Rd
- Tbd Steep Botttom Rd
- 10970 Savannah Hwy
- 685 Old Orangeburg Rd
- 65 Furman Scotia Hwy
- 2030 Risher St
- 60 Wadley St
- Tbd Hopewell Rd
- TBD Hopewell Rd
Ask me questions while you tour the home.