
Estimated payment starting at $2,738/month
Total Views
24,086
3
Beds
2.5
Baths
2,060
Sq Ft
$204
Price per Sq Ft
Highlights
- Golf Course Community
- Primary Bedroom Suite
- Freestanding Bathtub
- New Construction
- Clubhouse
- Pond in Community
About This Floor Plan
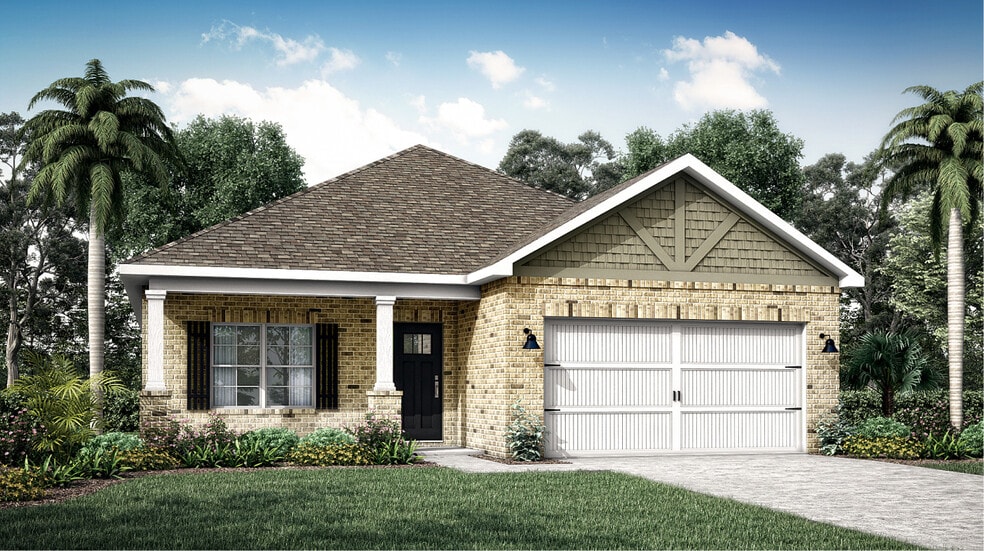
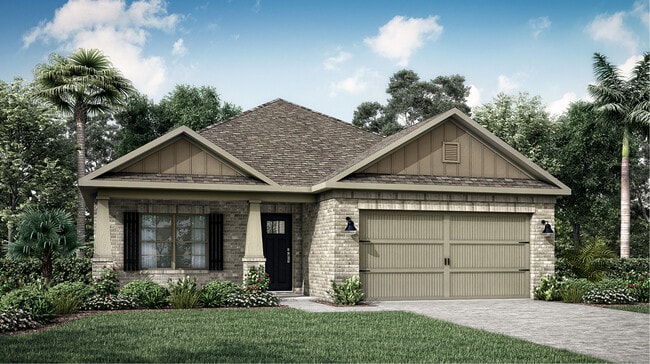
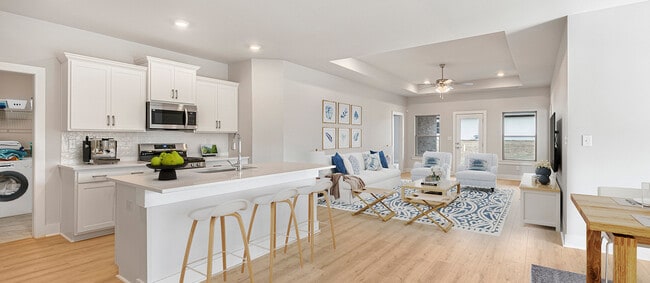
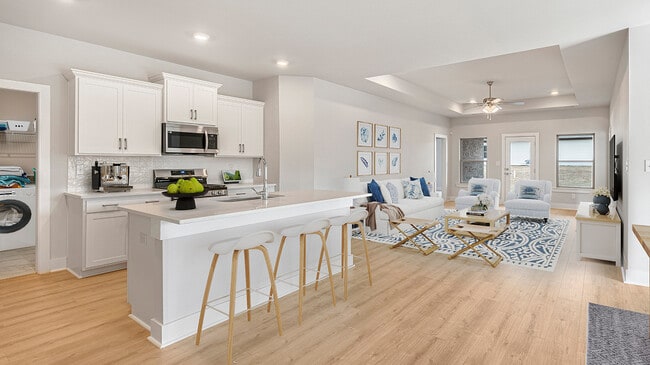
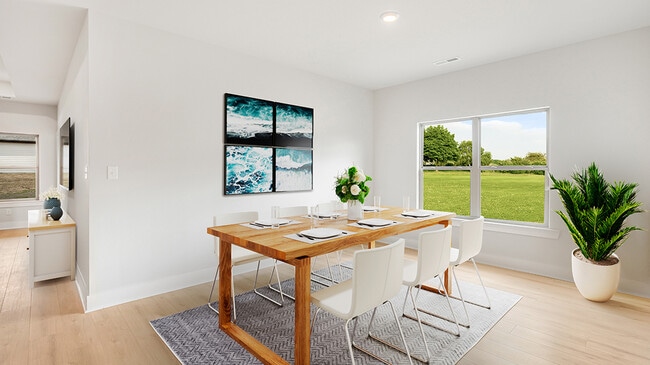
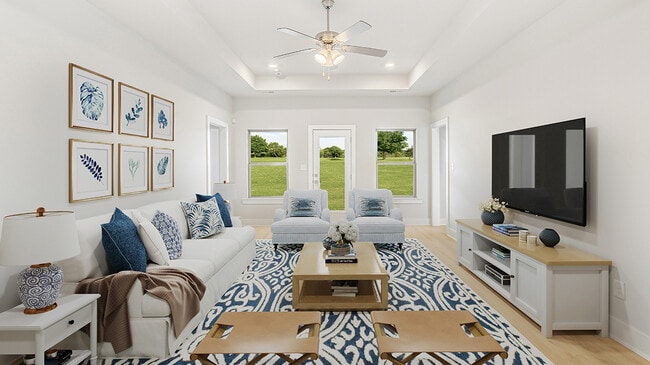
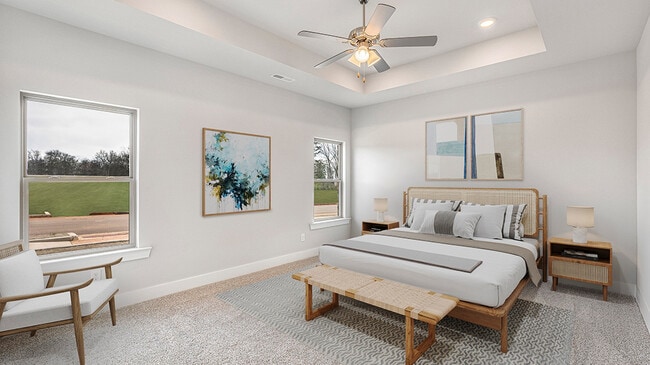
This new home is laid out on a single floor in a convenient, modern design. At its heart lies the multi-functional kitchen, which flows seamlessly to the dining room and Great Room in an open-plan layout. A covered porch maximizes outdoor enjoyment. A secluded study situated off the foyer offers privacy. An owner’s suite with a luxe bathroom and large walk-in closet is located on the opposite side of the home from the two secondary bedrooms.
Sales Office
Hours
| Monday - Saturday | 10:00 AM - 6:00 PM |
| Sunday | 12:00 PM - 6:00 PM |
Office Address
9238 Albatross Dr
Foley, AL 36535
Home Details
Home Type
- Single Family
Lot Details
- Private Yard
- Lawn
HOA Fees
- $14 Monthly HOA Fees
Parking
- 2 Car Attached Garage
- Front Facing Garage
Taxes
- 0.33% Estimated Total Tax Rate
Home Design
- New Construction
Interior Spaces
- 2,060 Sq Ft Home
- 1-Story Property
- Ceiling Fan
- Blinds
- Mud Room
- Great Room
- Combination Kitchen and Dining Room
- Home Office
- Luxury Vinyl Plank Tile Flooring
Kitchen
- Breakfast Area or Nook
- Eat-In Kitchen
- Breakfast Bar
- ENERGY STAR Qualified Dishwasher
- Dishwasher
- Stainless Steel Appliances
- Kitchen Island
- Quartz Countertops
- Shaker Cabinets
- Disposal
Bedrooms and Bathrooms
- 3 Bedrooms
- Primary Bedroom Suite
- Walk-In Closet
- Powder Room
- Primary bathroom on main floor
- Quartz Bathroom Countertops
- Dual Vanity Sinks in Primary Bathroom
- Private Water Closet
- Freestanding Bathtub
- Bathtub with Shower
- Walk-in Shower
- Ceramic Tile in Bathrooms
Laundry
- Laundry Room
- Laundry on main level
Outdoor Features
- Covered Patio or Porch
Utilities
- Air Conditioning
- Central Heating
Community Details
Overview
- Pond in Community
- Greenbelt
Amenities
- Clubhouse
Recreation
- Golf Course Community
- Golf Course Membership Available
- Community Pool
Map
Move In Ready Homes with this Plan
Other Plans in Glenlakes
About the Builder
Lennar began in 1954 as F&R Builders in Miami and later adopted the Lennar name as the business grew beyond its early residential roots. The company focuses on building new homes and communities, with offerings that include affordable, move-up, and active adult housing, along with multifamily communities, commercial properties, land development, financial services, and asset management. Lennar has built a wide national presence over time and has constructed more than one million new homes for families across America.
Frequently Asked Questions
How many homes are planned at Glenlakes
What are the HOA fees at Glenlakes?
What is the tax rate at Glenlakes?
How many floor plans are available at Glenlakes?
How many move-in ready homes are available at Glenlakes?
Nearby Homes
- Lot 3 Miflin Rd
- Lot 5 Miflin Rd
- Lot 4 Miflin Rd
- Lot 2 Miflin Rd
- 0 Seabright Ave Unit 397183
- 00 County Road 20
- 9592 Redfish Dr
- 24630 Daw Rd
- 22261 Miflin Rd
- 22580 Doc McDuffie Rd
- 17058 Foley Beach Expy
- 10975 County Road 83
- 0 Foley Expy Unit 562797
- 0 Foley Expy Unit 562800
- 0 Foley Expy Unit 562792
- 0 Foley Expy Unit 562796
- 0 Foley Expy Unit 562802
- 0 Foley Expy Unit 562794
- 22077 Aleutian Ave
- 349 Portofino Loop
- Glenlakes
- Robert's Cove
- Raley Farms
- Heritage Landing
- Osprey Landing
- Eastgate Bend
- Cresswind at Sandy Creek
- Traditions - The Villas at Traditions
- Lost Bay
- Arbor Walk - Classic Collection
- Arbor Walk - Majors Collection
- River Oaks
- Grasslands - Watermill Collection
- Grasslands - Majors Collection
- Foley Pointe
- Paxton Farms
- Paxton Farms
- The Knoll
- Driftwood Lakes
- Autumn Lakes
Builder
Your Personal Tour Guide
Ask me questions while you tour the home.