



Estimated payment starting at $1,536/month
Total Views
7,520
3
Beds
2
Baths
1,057
Sq Ft
$216
Price per Sq Ft
Highlights
- New Construction
- Community Lake
- Soccer Field
- Primary Bedroom Suite
- Community Pool
- Porch
About This Floor Plan
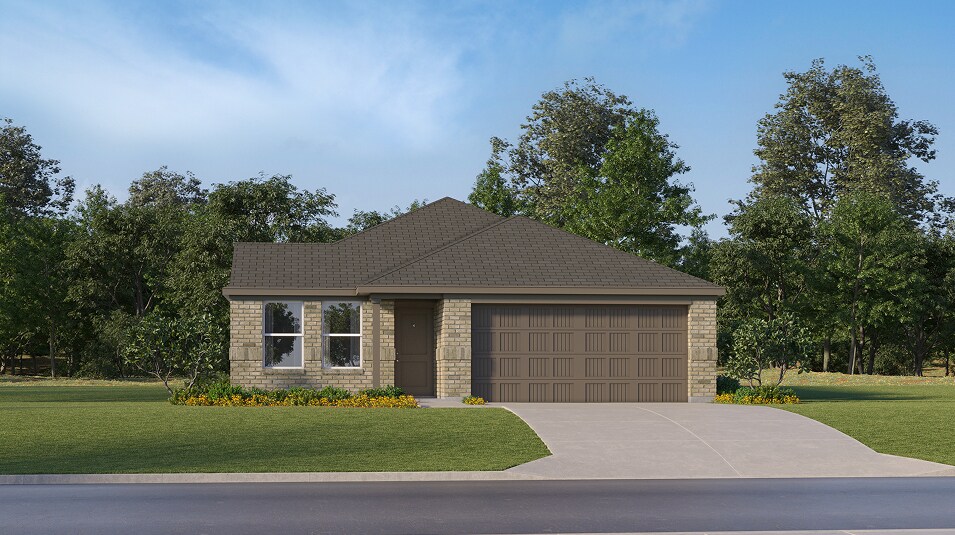
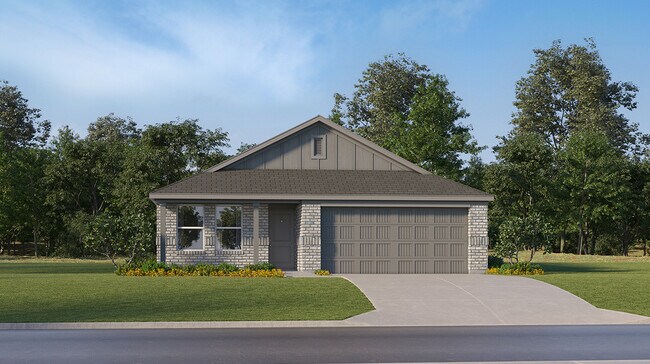
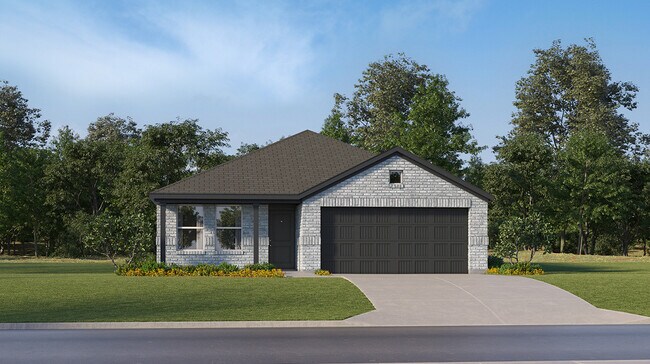
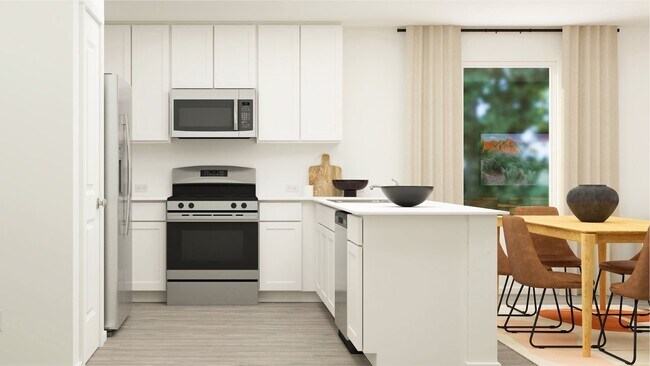
Designed for convenient and modern living, this new single-story home features a breezy and open layout. The foyer leads to a peninsula-style kitchen overlooking the dining area and family room, with a rear door extending to the backyard. Throughout the home are two secondary bedrooms and a tranquil owner’s suite with an en-suite bathroom and a walk-in closet. A versatile two-car garage completes this floorplan.
Sales Office
Hours
| Monday - Saturday | 10:00 AM - 7:00 PM |
| Sunday | 12:00 PM - 7:00 PM |
Office Address
315 Point Nemo St
Crosby, TX 77532
Home Details
Home Type
- Single Family
HOA Fees
- $55 Monthly HOA Fees
Parking
- 2 Car Attached Garage
- Front Facing Garage
Taxes
- Special Tax
- 3.25% Estimated Total Tax Rate
Home Design
- New Construction
Interior Spaces
- 1,057 Sq Ft Home
- 1-Story Property
- Family Room
- Dining Area
- Breakfast Bar
- Laundry Room
Bedrooms and Bathrooms
- 3 Bedrooms
- Primary Bedroom Suite
- Walk-In Closet
- 2 Full Bathrooms
- Bathtub with Shower
- Walk-in Shower
Outdoor Features
- Porch
Community Details
Overview
- Community Lake
- Pond in Community
Amenities
- Shops
Recreation
- Soccer Field
- Community Playground
- Community Pool
- Splash Pad
- Park
- Trails
Map
Other Plans in Crosby Farms
About the Builder
Lennar began in 1954 as F&R Builders in Miami and later adopted the Lennar name as the business grew beyond its early residential roots. The company focuses on building new homes and communities, with offerings that include affordable, move-up, and active adult housing, along with multifamily communities, commercial properties, land development, financial services, and asset management. Lennar has built a wide national presence over time and has constructed more than one million new homes for families across America.
Frequently Asked Questions
How many homes are planned at Crosby Farms
What are the HOA fees at Crosby Farms?
What is the tax rate at Crosby Farms?
How many floor plans are available at Crosby Farms?
How many move-in ready homes are available at Crosby Farms?
Nearby Homes
- 430 Lucayan Dr
- 16815 S Lighthouse Dr
- 718 Salto Shipwreck Ln
- 17307 Crows Nest Way
- 0 Fm2100 Rd Unit 92440955
- 000 Fm 2100 Rd
- 427 Vane Way
- 0 Fm 1942 Rd Unit 43945352
- 14112 Renee Ln
- 0 Scamper Ln Unit 32728742
- 0 Crosby Lynchburg Rd Unit 42470568
- 0 Fm 2100 Rd Unit 84949703
- 3738 Highway 90
- 2620 Hwy 90
- 0 Red Fox Dr Unit 62026796
- 17043 Midships Way
- 18222 Miller Wilson Rd
- 1331 Hare Cook Rd
- 0 Miller Wilson Rd Unit 87302200
- 1202 Bulwark
- Crosby Farms
- Crosby Farms
- Crosby Farms
- Newport Pointe
- Newport Grove - 50s
- Enclave at Newport
- Sundance Cove - Paintbrush Collection
- Piney Woods
- Synova - Coastline Collection
- Synova - Watermill Collection
- Cedar Pointe - 60ft
- Cedar Pointe - 50ft
- Synova - Eventide Collection
- Cedar Pointe
- Synova - MajorsCollection
- Synova - Cottage Collection
- Pecan Estates
- Sundance Cove - 40'
- Sundance Cove - 50'
- Sundance Cove - Traditional Series
Builder
Your Personal Tour Guide
Ask me questions while you tour the home.