



Verified badge confirms data from builder
Estimated payment starting at $2,345/month
Total Views
17,314
3
Beds
2.5
Baths
1,463
Sq Ft
$247
Price per Sq Ft
Highlights
- New Construction
- Built-In Refrigerator
- Covered Patio or Porch
- Primary Bedroom Suite
- Quartz Countertops
- Breakfast Room
About This Floor Plan
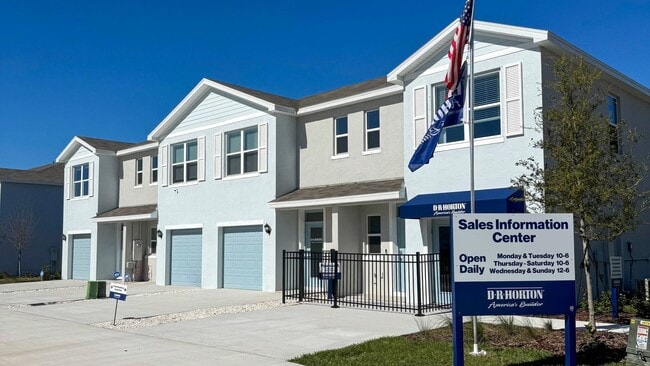
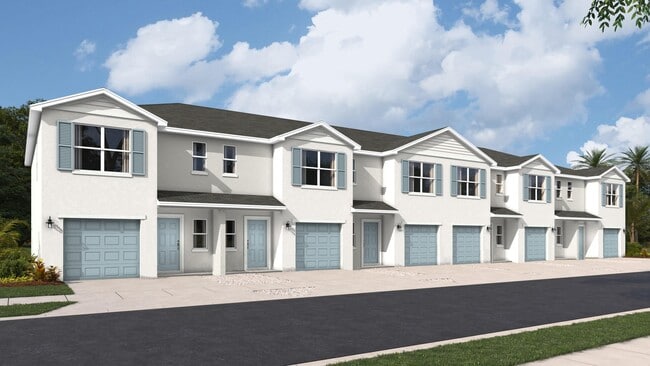
Welcome to the Pearson Townhome, built by D.R. Horton. Townhome living is low maintenance living! The townhome features 3 bedrooms, 2.5 bathrooms, and a 1-car garage, all in a spacious 1,463 sq. ft. area. As you enter the home, you will find a foyer as well as a powder room. Beyond that is the open-concept kitchen and living area, which includes countertop seating and ample space for a dining table. Upstairs, you'll find the primary bedroom with a walk-in closet and an en suite bathroom featuring a double-bowl vanity. Two additional bedrooms are perfect for kids' rooms, nurseries, or offices, each with ample closet space. The hallway conveniently houses another full bathroom and an upstairs laundry room. Discover why the Pearson Townhome will be the perfect fit for your next move!
Sales Office
Hours
| Monday - Tuesday | 10:00 AM - 6:00 PM |
| Wednesday | 12:00 PM - 6:00 PM |
| Thursday - Friday | Appointment Only |
| Saturday | 10:00 AM - 6:00 PM |
| Sunday | 12:00 PM - 6:00 PM |
Sales Team
Online Sales Consultants
Office Address
4681 Pleasant Ave
Palm Harbor, FL 34683
Townhouse Details
Home Type
- Townhome
Parking
- 1 Car Attached Garage
- Front Facing Garage
Home Design
- New Construction
Interior Spaces
- 1,463 Sq Ft Home
- 2-Story Property
- Formal Entry
- Smart Doorbell
- Living Room
- Combination Kitchen and Dining Room
Kitchen
- Breakfast Room
- Eat-In Kitchen
- Breakfast Bar
- Built-In Refrigerator
- Dishwasher
- Stainless Steel Appliances
- Quartz Countertops
- Prep Sink
Bedrooms and Bathrooms
- 3 Bedrooms
- Primary Bedroom Suite
- Walk-In Closet
- Powder Room
- Quartz Bathroom Countertops
- Double Vanity
- Bathtub with Shower
- Walk-in Shower
Laundry
- Laundry on upper level
- Washer and Dryer
Home Security
- Home Security System
- Smart Lights or Controls
- Smart Thermostat
Outdoor Features
- Covered Patio or Porch
Utilities
- Programmable Thermostat
- Smart Home Wiring
Map
Move In Ready Homes with this Plan
Other Plans in Harbor Landing
About the Builder
D.R. Horton began in 1978 as a homebuilding business in Texas and has grown into a national builder serving buyers across the United States. The company builds homes for first-time buyers, move-up buyers, active-adult buyers, and luxury buyers, with offerings that span both home construction and related purchase support. D.R. Horton also provides mortgage financing, title services, and insurance agency services, and it operates rental housing businesses alongside its homebuilding operations. The business further holds a majority stake in Forestar Group Inc., extending its involvement in residential lot development.
Frequently Asked Questions
How many homes are planned at Harbor Landing
How many floor plans are available at Harbor Landing?
How many move-in ready homes are available at Harbor Landing?
Nearby Homes
- Lot 96 Blue Jay Cir
- 1922 Virginia Ave
- 0 Park Ave Unit MFRW7878465
- 0 E Curlew Place
- 0 E Curlew Place
- 190 Meres Blvd
- 1098 S Pinellas Ave
- 0 Virginia Ave
- 3301 Alt 19 Unit 509
- 2661 Cyprus Dr
- 2661 Cyprus Dr
- 316 Manatee Ln
- 100 Augusta Ave
- 121 Augusta Ave
- 121 Augusta Ave
- 0 Alt 19 Unit MFRW7887800
- 0 W Lemon St Unit MFRTB8513953
- 0 W Lemon St Unit MFRTB8514459
- 0 Banana St Unit MFRTB8524135
- 105 Lake Tarpon Dr Unit 26
- Harbor Landing
- Montrose at Innisbrook - Torrance Collection
- Montrose at Innisbrook - Townes Collection
- Montrose at Innisbrook - Highbridge Collection
- Summerset Villas
- Odeon Square
- Victoria Lakes - 75' Lots
- Victoria Lakes - 70' Lots
- Victoria Lakes - 125' Lots
- Victoria Lakes
- Soleta at Starkey Ranch - Cottage Series
- Soleta at Starkey Ranch - Traditional Series
- Soleta at Starkey Ranch - Executive Series
- Hawk Longleaf
- Longleaf - The Townes
- Longleaf - Primrose at Longleaf
- Longleaf - The Havens
- New Port Corners - The Havens
- New Port Corners Active Adult - The Manors
- New Port Corners Active Adult - The Estates
Builder
Your Personal Tour Guide
Ask me questions while you tour the home.