


Estimated payment starting at $1,937/month
Total Views
4,988
3
Beds
2.5
Baths
1,463
Sq Ft
$202
Price per Sq Ft
Highlights
- Waterfront Community
- Finished Room Over Garage
- Lawn
- New Construction
- Primary Bedroom Suite
- 1 Car Attached Garage
About This Floor Plan
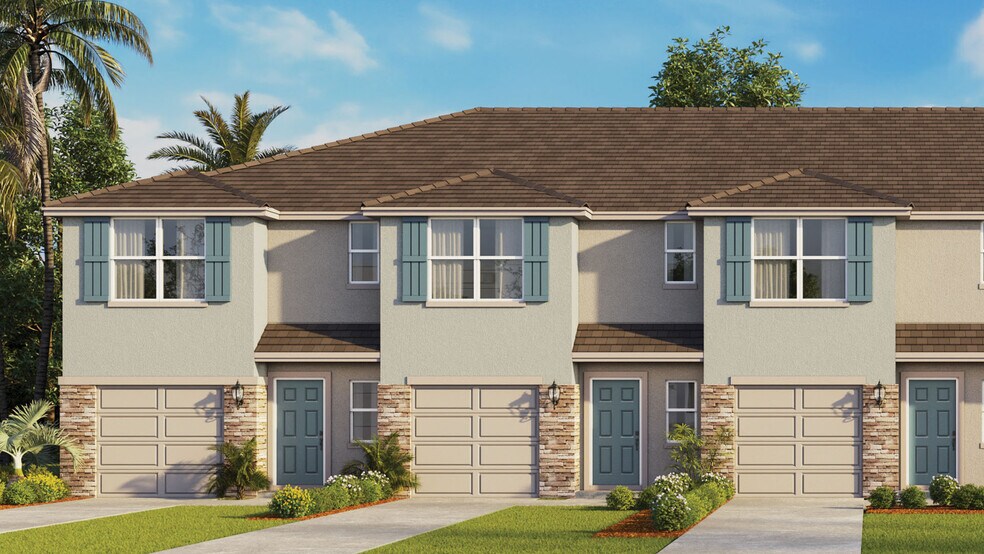
Located in the historic city of Deland, Florida, Towns at Summit is a new townhome community located minutes from I4 and downtown DeLand. This community offers 2 of our most popular townhome floorplans, ranging from 3 bedrooms, 2.5 baths, and 1-car garages.
Built with all concrete block construction, these spacious homes offer a variety of well-designed livable space. Kitchens boast beautiful cabinetry, RevWood Select flooring, quartz countertops and stainless-steel appliances, making entertaining a breeze.
All homes come equipped with smart home technology, allowing you to easily control your home. Whether it's adjusting the temperature or turning on the lights, convenience is at your fingertips.
The community offers a variety of homesites including lake and conservation views with lush surrounding landscaping. Pedestrian friendly winding paths throughout make for great outdoor walks around the neighborhood.
This community offers convenient access to major roadways and just minutes from shipping and dining. Both Sanford and the beaches are just a short drive away, providing even more options for entertainment and activities.
Don't miss out on the opportunity to make this community your new home. Contact us to learn more today.
Sales Office
All tours are by appointment only. Please contact sales office to schedule.
Office Address
1728 Sugarwood Loop
Deland, FL 32724
Townhouse Details
Home Type
- Townhome
Parking
- 1 Car Attached Garage
- Finished Room Over Garage
- Front Facing Garage
Home Design
- New Construction
Interior Spaces
- 1,463 Sq Ft Home
- 2-Story Property
- Ceiling Fan
- Living Room
- Dining Area
Kitchen
- Breakfast Bar
- Dishwasher
Bedrooms and Bathrooms
- 3 Bedrooms
- Primary Bedroom Suite
- Walk-In Closet
- Powder Room
- Dual Vanity Sinks in Primary Bathroom
- Bathtub with Shower
- Walk-in Shower
Utilities
- Central Heating and Cooling System
- Wi-Fi Available
- Cable TV Available
Additional Features
- Patio
- Lawn
Community Details
Overview
- Greenbelt
Recreation
- Waterfront Community
- Trails
Community Map
Map
Other Plans in Towns at Summit
About the Builder
D.R. Horton began in 1978 as a homebuilding business in Texas and has grown into a national builder serving buyers across the United States. The company builds homes for first-time buyers, move-up buyers, active-adult buyers, and luxury buyers, with offerings that span both home construction and related purchase support. D.R. Horton also provides mortgage financing, title services, and insurance agency services, and it operates rental housing businesses alongside its homebuilding operations. The business further holds a majority stake in Forestar Group Inc., extending its involvement in residential lot development.
Frequently Asked Questions
How many homes are planned at Towns at Summit
How many floor plans are available at Towns at Summit?
How many move-in ready homes are available at Towns at Summit?
Nearby Homes
- 0 No St Unit V4900600
- 0 North Ave
- 0 E New York Ave Unit MFRV4950446
- 0 E New York Ave Unit MFRV4950763
- 0 Westlake Dr Unit MFRO6388924
- 360 N Summit Ave
- 281 N Summit Ave
- 0 Interstate 4
- 0 W Main St
- 0 W Main St
- 0 W Main St
- 462 Church St
- 0 S Lakeview Dr Unit MFRO6424780
- 104 N Lakeview Dr
- 2532 E New York Ave
- 0 Church St Unit MFRV4950523
- 751 W Pennsylvania Ave
- 0 Garden St Unit MFRV4935006
- 308 S Blue Lake Ave
- 130 Jesse Michael Dr
- Towns at Summit
- Lakewood Park
- Cresswind DeLand - Cooper Collection
- The Reserve at Victoria - Estate Collection
- Cresswind DeLand - Harrison Collection
- Cresswind DeLand - Brooks Collection
- Trinity Gardens - 60' Wide
- Trinity Gardens - 50' Wide
- Taylor Ridge
- Canopy Preserve - Classic
- Canopy Preserve - Townhomes
- Liberty Station - Townhomes
- Liberty Station - Single Family
- Beresford Woods
- Oak Hammock - Executive Key Collection
- Oak Hammock - Estate Key Collection
- Delaney Reserve
- Pelham Square - Single Family Homes
- Pelham Square - Townhomes
- Grandview Gardens - Seasons
Builder
Your Personal Tour Guide
Ask me questions while you tour the home.