
$275,000
- 3 Beds
- 2.5 Baths
- 1,464 Sq Ft
- Available Now

Estimated payment starting at $1,766/month
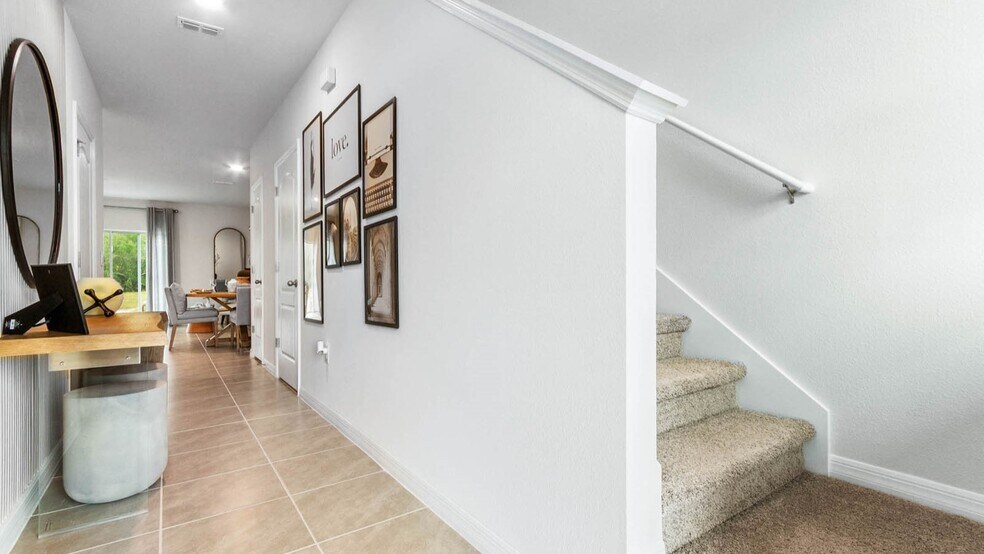
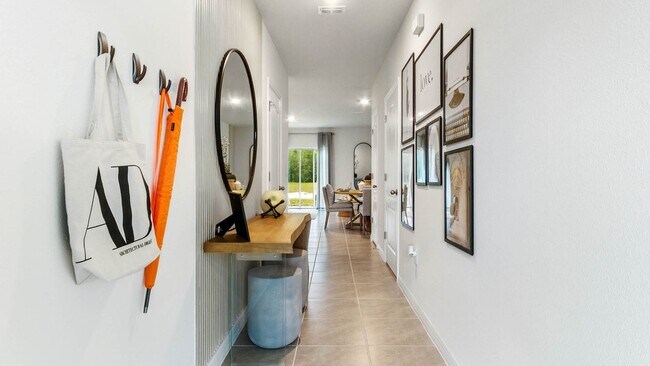
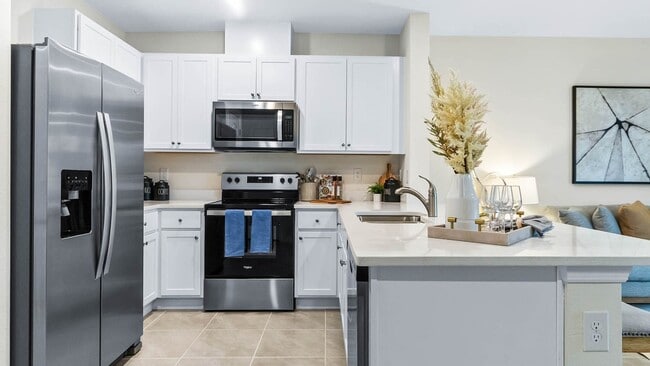
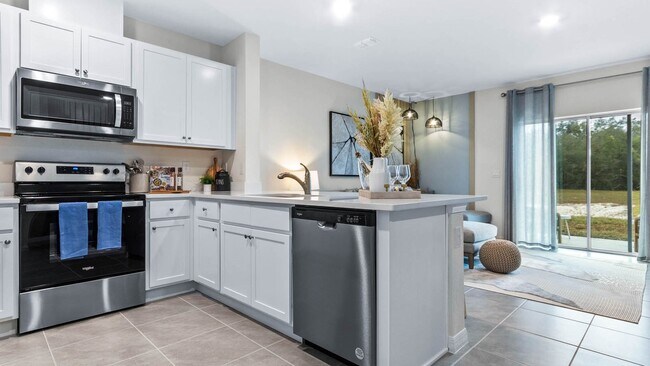
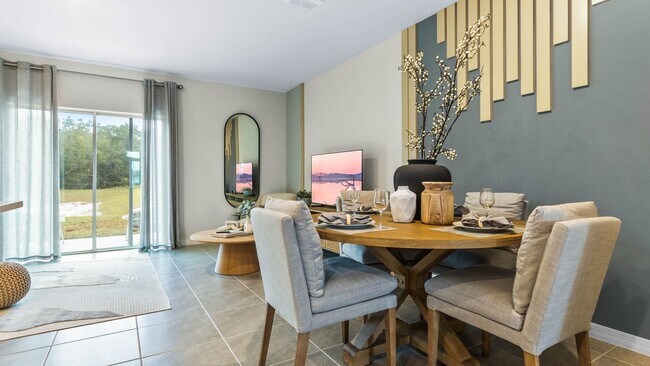
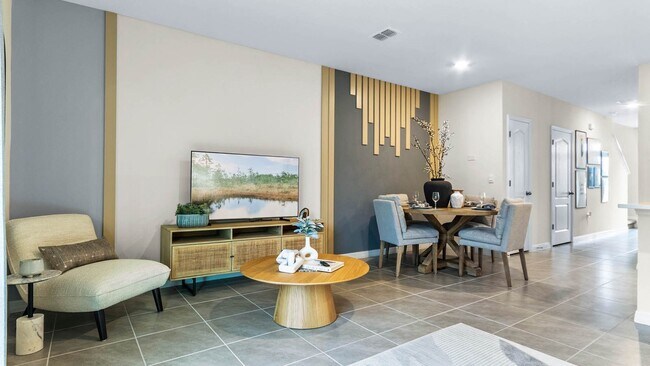
This two-story, all-concrete block constructed connected town home features 3 bedrooms, 2.5 bathrooms and a one car garage. As you enter into the foyer you are greeted with the wide hallway guiding you to the main living area and kitchen, or up the stairs to the bedrooms. The open kitchen overlooks the living area, dining, and sliding glass doors out to the back lanai. Upstairs is the living quarters, bedroom 1 is in the front of the home, the second and third bedrooms are in the back of the home. The primary bedroom has the ensuite bathroom with double vanity sinks as well as a spacious walk-in closet. The townhome also comes with stainless steel kitchen appliances, a fully equipped laundry room, and a cutting-edge smart home system.
Pictures, photographs, colors, features, and sizes are for illustration purposes only and will vary from the homes as built. Home and community information including pricing, included features, terms, availability and amenities are subject to change and prior sale at any time without notice or obligation. CBC039052.
Hours
| Monday - Tuesday | 10:00 AM - 6:00 PM |
| Wednesday | 12:00 PM - 6:00 PM |
| Thursday - Saturday | 10:00 AM - 6:00 PM |
| Sunday | 12:00 PM - 6:00 PM |
Sales Team
Marty Galindo, License #542862
Office Address
$275,000
| Date | Event | Price | List to Sale | Price per Sq Ft |
|---|---|---|---|---|
| 08/12/2026 08/12/26 | Price Changed | $279,990 | 0.0% | $191 / Sq Ft |
| 08/06/2026 08/06/26 | Price Changed | $280,000 | 0.0% | $191 / Sq Ft |
| 03/31/2026 03/31/26 | Price Changed | $279,990 | +0.4% | $191 / Sq Ft |
| 02/17/2026 02/17/26 | Price Changed | $278,990 | +0.7% | $191 / Sq Ft |
| 12/17/2025 12/17/25 | Price Changed | $276,990 | +0.4% | $189 / Sq Ft |
| 09/30/2025 09/30/25 | Price Changed | $275,990 | +0.7% | $189 / Sq Ft |
| 08/05/2025 08/05/25 | Price Changed | $273,990 | 0.0% | $187 / Sq Ft |
| 08/05/2025 08/05/25 | For Sale | $273,990 | +1.1% | $187 / Sq Ft |
| 08/04/2025 08/04/25 | Off Market | $270,990 | -- | -- |
| 07/31/2025 07/31/25 | Price Changed | $270,990 | +1.9% | $185 / Sq Ft |
| 06/11/2025 06/11/25 | For Sale | $265,990 | -- | $182 / Sq Ft |
Ask me questions while you tour the home.