Section Image

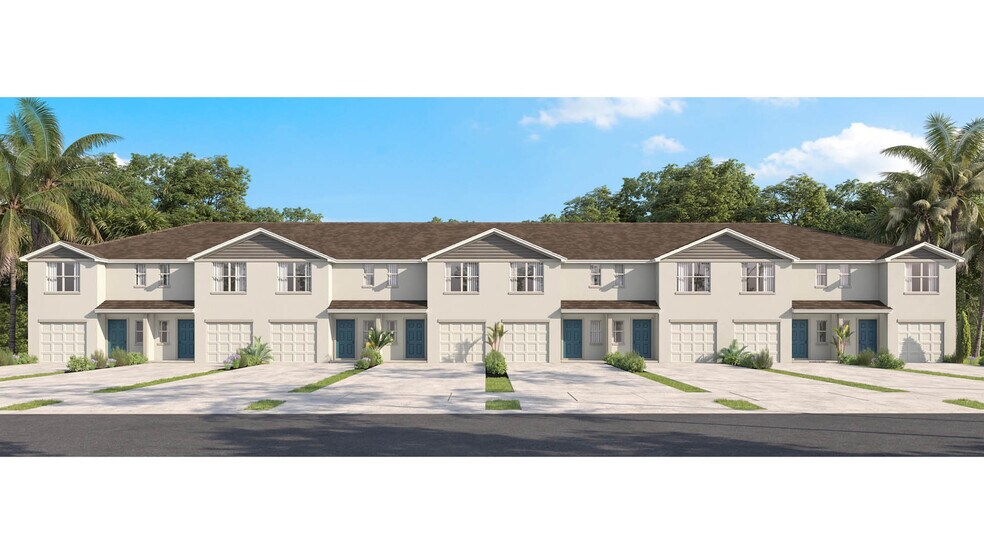
Pearson End Unit Plan

NEW CONSTRUCTION
Verified Plan Verified badge confirms data from builder
Starting from $309,990 Creekside - Townhomes Fort Pierce, FL 34945

Estimated payment starting at $2,020/month

Total Views 10,936
3 Beds
2.5 Baths
1,463 Sq Ft
$212 Price per Sq Ft

Highlights

  • New Construction
  • Lawn
  • Front Porch
  • Primary Bedroom Suite
  • Walk-In Pantry
  • 1 Car Attached Garage

About This Floor Plan

Step into the Pearson townhome and discover a home that blends modern style with everyday convenience. With 3 bedrooms, 2.5 baths, and 1,463 square feet of thoughtfully designed living space, it’s the perfect backdrop for both busy weekdays and relaxed weekends. The first floor is all about connection — an open-concept living and dining area flows right into a bright, stylish kitchen featuring quartz countertops, stainless steel appliances, and a roomy pantry. Just beyond, a private patio invites you to enjoy morning coffee, evening cookouts, or simply soaking up the Florida sunshine. Upstairs, the spacious primary suite feels like your personal retreat, complete with a walk-in closet and private bath. Two additional bedrooms and a second full bath offer plenty of space for family, guests, or even a home office. And with the convenient upstairs laundry, chores just got easier. Throughout the home, you’ll love the Mohawk Revwood Select plank flooring in the main living and wet areas — durable enough for everyday life and stylish enough to impress.

Sales Office

Hours

Monday - Saturday 10:00 AM - 6:00 PM
Sunday 12:00 PM - 6:00 PM

Sales Team

Online Sales Concierge - Creekside

Office Address

8100 Cobblestone Dr
Fort Pierce, FL 34945

Townhouse Details

Home Type

  • Townhome

Lot Details

  • Lawn

Parking

  • 1 Car Attached Garage
  • Front Facing Garage

Home Design

  • New Construction

Interior Spaces

  • 1,463 Sq Ft Home
  • 2-Story Property
  • Formal Entry
  • Living Room
  • Open Floorplan
  • Dining Area

Kitchen

  • Eat-In Kitchen
  • Breakfast Bar
  • Walk-In Pantry
  • Built-In Range
  • Built-In Microwave

Bedrooms and Bathrooms

  • 3 Bedrooms
  • Primary Bedroom Suite
  • Walk-In Closet
  • Powder Room
  • Bathtub with Shower
  • Walk-in Shower

Laundry

  • Laundry on upper level
  • Washer and Dryer Hookup

Outdoor Features

  • Patio
  • Front Porch

Utilities

  • Central Heating and Cooling System
  • High Speed Internet

Townhouse Details

Home Type

Townhome

Lot Details

0 Sq Ft Lot

Parking

1

Listing Details

  • Bathtub with Shower: Bathtub with Shower
  • Built-In Microwave: Built-In Microwave
  • Built-In Range: Built-In Range
  • Property Sub Type: Townhouse
  • Property Type: Residential Plan
  • Lot Features: Lawn, Yard
  • Standard Status: Active
  • Subdivision Name: Creekside - Townhomes
  • Heating: Central Heating, Heating Available
  • Interior Amenities: Powder Room, Walk-in Shower, Walk-In Closet, Primary Bedroom Suite, Walk-In Pantry, Breakfast Bar, Eat-in Kitchen, Combination Kitchen and Dining Room, Dining Area, Family and Dining Combination, Open Floor Plan
  • Is New Construction?: Yes
  • Room Types: Formal Entry, Living Room
  • PlanType: Townhome
  • Land Value Excluded: No
  • Bathrooms Full Min: 2
  • Bathrooms Full Max: 2
  • Bathrooms Half Min: 1
  • Bathrooms Half Max: 1
  • Bedrooms Min: 3
  • Bedrooms Max: 3
  • Living Area Min: 1463.000
  • Living Area Max: 1463.000
  • Community Description: Discover the perfect blend of comfort and coastal charm in our new Fort Pierce townhome community, Creekside. Offering modern designs and convenient layouts, these homes are built for today’s lifestyle. The featured Pearson floor plan delivers 1,463 square feet of functional living space with 3 bedrooms, 2.5 baths, and a 1-car garage. On the first floor, you’ll find an open-concept kitchen with a pantry that flows seamlessly into the dining and living areas, perfect for both everyday living and entertaining. A private patio extends the space outdoors. Upstairs, the spacious primary suite includes a walk-in closet and double vanity bath, while two additional bedrooms share a well-appointed bathroom. A conveniently located laundry area and smart storage options make life even easier. Living in Fort Pierce means enjoying the best of Florida’s Treasure Coast. Stroll along the historic downtown waterfront, filled with boutique shops, local restaurants, and a vibrant weekly farmers market. Spend the day at the Navy SEAL Museum or take in the beauty of the Fort Pierce Inlet State Park, known for its pristine beaches, kayaking, and snorkeling. With fishing, boating, and year-round community events, Fort Pierce offers a lifestyle that’s as relaxed as it is engaging.
  • Special Features: 8194

Interior Features

  • Full Bathrooms: 2
  • Half Bathrooms: 1
  • Total Bedrooms: 3
  • Stories: 2

Exterior Features

  • Builder Name: D.R. Horton - East Florida
  • Patio And Porch Features: Front Porch, Patio

Garage/Parking

  • Garage Spaces: 1
  • Parking Features: Direct Access Garage, Garage, Attached Garage
  • Garage Entry: Front

Utilities

  • Laundry Features: Laundry located on upper level, Washer And Dryer Hookup
  • Cooling: Air Conditioning, Central Air
  • Utilities: High Speed Internet

Community Map

Map

Move In Ready Homes with this Plan

  • 8176 Cobblestone Dr

    $314,000

    • 3 Beds
    • 2.5 Baths
    • 1,463 Sq Ft
    8176 Cobblestone Dr
    • 2,787 Sq Ft
    • Available Now
    Section Image
  • 8187 Cobblestone Dr

    $304,000

    • 3 Beds
    • 2.5 Baths
    • 1,463 Sq Ft
    8187 Cobblestone Dr
    • 2,874 Sq Ft
    • Available Now
    Section Image
  • 8159 Cobblestone Dr

    $316,810

    • 3 Beds
    • 2.5 Baths
    • 1,463 Sq Ft
    8159 Cobblestone Dr
    • 2,831 Sq Ft
    • Available Now
    Section Image
  • 8156 Cobblestone Dr

    $316,000

    • 3 Beds
    • 2.5 Baths
    • 1,463 Sq Ft
    8156 Cobblestone Dr
    • 2,744 Sq Ft
    • Available Now
    Section Image

Other Plans in Creekside - Townhomes

About the Builder

D.R. Horton began in 1978 as a homebuilding business in Texas and has grown into a national builder serving buyers across the United States. The company builds homes for first-time buyers, move-up buyers, active-adult buyers, and luxury buyers, with offerings that span both home construction and related purchase support. D.R. Horton also provides mortgage financing, title services, and insurance agency services, and it operates rental housing businesses alongside its homebuilding operations. The business further holds a majority stake in Forestar Group Inc., extending its involvement in residential lot development.
Section Image

Frequently Asked Questions

How many homes are planned at Creekside - Townhomes

How many floor plans are available at Creekside - Townhomes?

How many move-in ready homes are available at Creekside - Townhomes?

Your Personal Tour Guide

Ask me questions while you tour the home.