
Total Views
7,583
3
Beds
2.5
Baths
1,463
Sq Ft
--
Price per Sq Ft
Highlights
- Community Cabanas
- Primary Bedroom Suite
- Stainless Steel Appliances
- New Construction
- No HOA
- 1 Car Attached Garage
About This Floor Plan
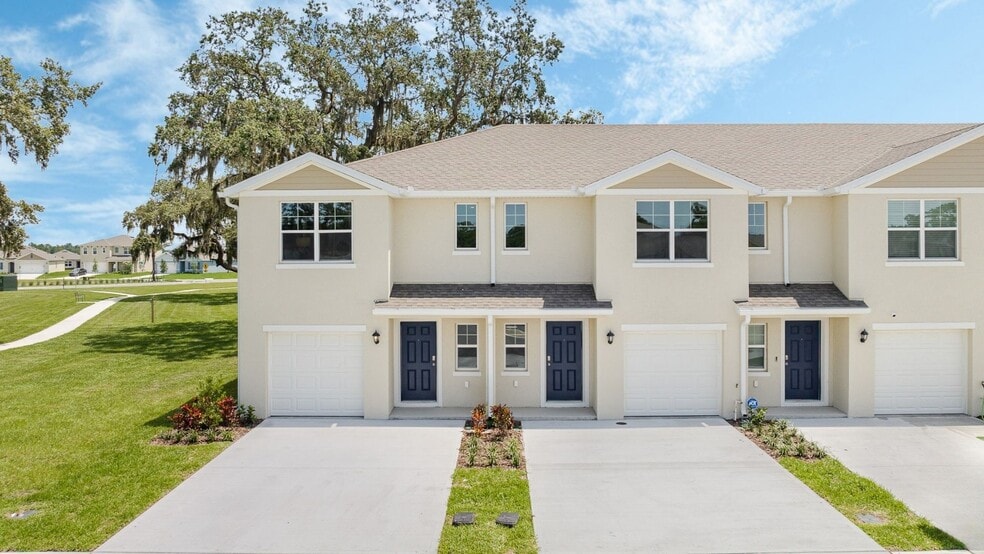
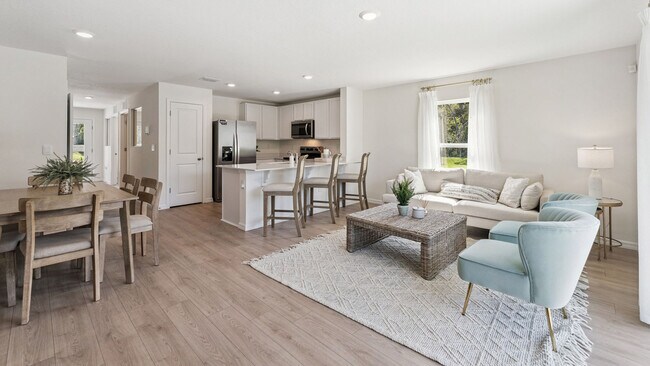
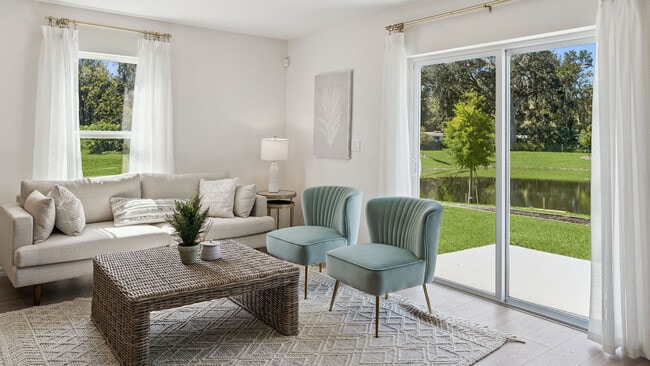
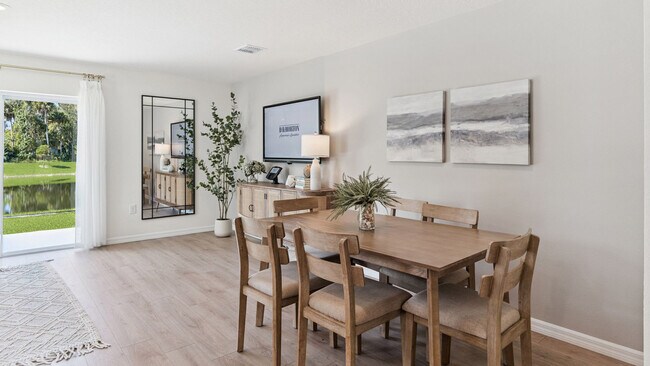
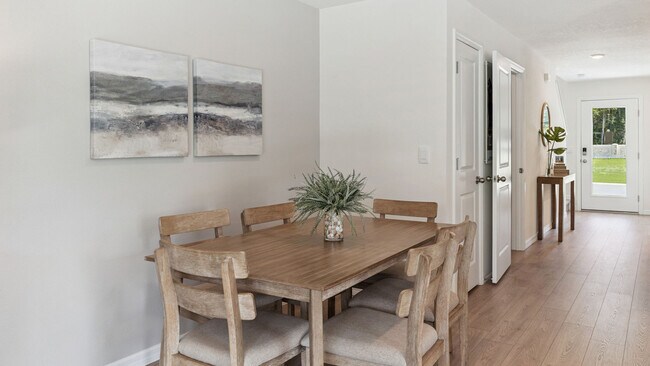
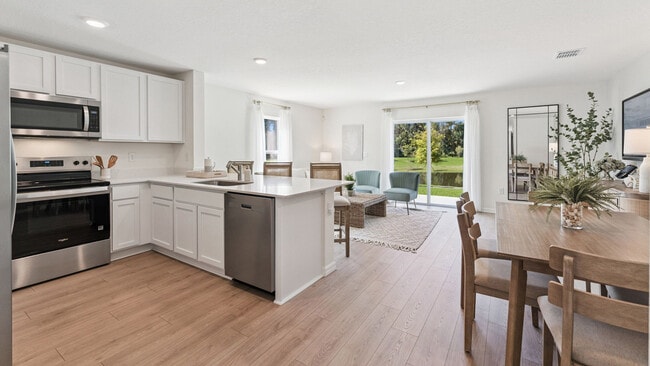
Introducing the Pearson – where modern elegance meets everyday functionality in this stylish townhome. Located in Fish Lake Cove in Kissimmee, Florida. Step into sophistication as you enter through the one-car garage into a spacious and welcoming abode with 1,463 square feet. The heart of the home, a sprawling living space, beckons with its ample room and abundant natural light. Whether entertaining guests or enjoying a quiet night in, this versatile area adapts effortlessly to your lifestyle needs. Adjacent to the living space lies the dining nook and gourmet kitchen, a chef's delight adorned with sleek cabinetry, premium stainless-steel appliances, and a stunning center island. Gather around the island for casual meals or culinary adventures, as the kitchen effortlessly blends style with functionality. Upstairs, three comfortable bedrooms await, providing space for rest and relaxation. The primary bedroom offers a peaceful retreat, complete with a walk-in closet and a luxurious ensuite bath featuring dual sinks and a walk-in shower. With 2 1/2 baths throughout the home, convenience is never far away. Whether getting ready for the day or unwinding in the evening, you'll appreciate the thoughtful design and attention to detail in every corner of the Pearson. Like all homes in Fish Lake Cove, the Pearson includes all concrete block construction and also smart home technology, which allows you to control your home anytime with your smart device while near or away. Experience the ultimate in modern living with this thoughtfully designed townhome, where comfort and style converge to create the perfect sanctuary for you and your loved ones. Welcome home to the Pearson – where every day is an invitation to live life to the fullest. - coming soon.
Sales Office
Hours
| Monday - Tuesday | 10:00 AM - 6:00 PM |
| Wednesday | 12:00 PM - 6:00 PM |
| Thursday - Saturday | Closed |
| Sunday | 12:00 PM - 6:00 PM |
Sales Team
Online Sales Consultant
Office Address
978 Pinewood St
Kissimmee, FL 34744
Townhouse Details
Home Type
- Townhome
Lot Details
- Minimum 1,550 Sq Ft Lot
- Minimum 20 Ft Wide Lot
Parking
- 1 Car Attached Garage
- Front Facing Garage
Home Design
- New Construction
Interior Spaces
- 1,463 Sq Ft Home
- 2-Story Property
- Smart Doorbell
- Living Room
- Dining Area
Kitchen
- Stainless Steel Appliances
- Kitchen Island
Bedrooms and Bathrooms
- 3 Bedrooms
- Primary Bedroom Suite
- Walk-In Closet
- Powder Room
- Double Vanity
- Private Water Closet
Laundry
- Laundry Room
- Laundry on upper level
Home Security
- Smart Lights or Controls
- Smart Thermostat
Utilities
- Smart Home Wiring
- Smart Outlets
Community Details
Overview
- No Home Owners Association
- Water Views Throughout Community
Recreation
- Community Cabanas
- Community Pool
- Dog Park
Community Map
Map
Other Plans in Fish Lake Cove
Plan History
| Date | Event | Price | List to Sale | Price per Sq Ft |
|---|---|---|---|---|
| 12/03/2025 12/03/25 | For Sale | -- | -- | -- |
Source: D.R. Horton
About the Builder
D.R. Horton began in 1978 as a homebuilding business in Texas and has grown into a national builder serving buyers across the United States. The company builds homes for first-time buyers, move-up buyers, active-adult buyers, and luxury buyers, with offerings that span both home construction and related purchase support. D.R. Horton also provides mortgage financing, title services, and insurance agency services, and it operates rental housing businesses alongside its homebuilding operations. The business further holds a majority stake in Forestar Group Inc., extending its involvement in residential lot development.
Frequently Asked Questions
How many homes are planned at Fish Lake Cove
What are the HOA fees at Fish Lake Cove?
How many floor plans are available at Fish Lake Cove?
How many move-in ready homes are available at Fish Lake Cove?
Nearby Homes
- 0 Neptune Rd Unit MFRO6240586
- 0 Neptune Rd Unit MFRS5125867
- 0 Patricia St Unit MFRO6086906
- 2153 Serenity Garden Dr
- 2159 Serenity Garden Dr
- 2165 Serenity Garden Dr
- 1845 Southbury Dr
- 1849 Southbury Dr
- 1847 Southbury Dr
- 1857 Southbury Dr
- 1851 Southbury Dr
- 1855 Southbury Dr
- 1861 Southbury Dr
- 1868 Southbury Dr
- 1863 Southbury Dr
- 1865 Southbury Dr
- 1859 Southbury Dr
- 0 Marllo Rd
- 2959 Monica Terrace
- 1290 Cinder Ln
- Fish Lake Cove
- Kindred
- Tohoqua - Classic
- Tohoqua - Townhomes
- Tohoqua - Bungalow
- Tohoqua - Garden
- Tohoqua Reserve - Classic
- Hilliard Ridge
- Hilliard Isle
- The Glades at Crossprairie - Cottage Alley Collection
- The Glades at Crossprairie - Classic Collection
- Whaley Grove
- The Glades at Crossprairie - Trail Townhomes
- The Meadow at Crossprairie - Bungalows
- The Meadow at Crossprairie - Single Family
- The Meadow at Crossprairie - Townes
- Brookewater at Crossprairie - Single Family Homes
- Sky Lakes Estates - Townhomes
- Brookewater at Crossprairie - Townhomes
- Havenfield at Crossprairie - Bungalows
Builder
Your Personal Tour Guide
Ask me questions while you tour the home.