
Move-In Specials
Waived $250 Admin Fee! Plus Apply $500 Towards Move-in Cost on Approved Credit!* Contact for further details.
Highlights
- English and Spanish Speaking Staff
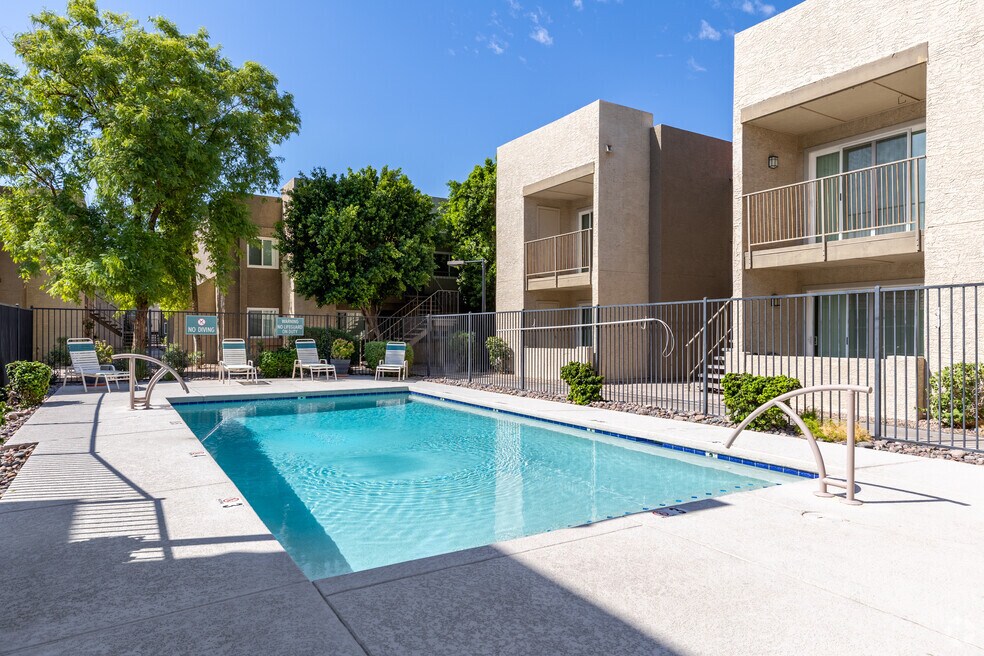
- Pool
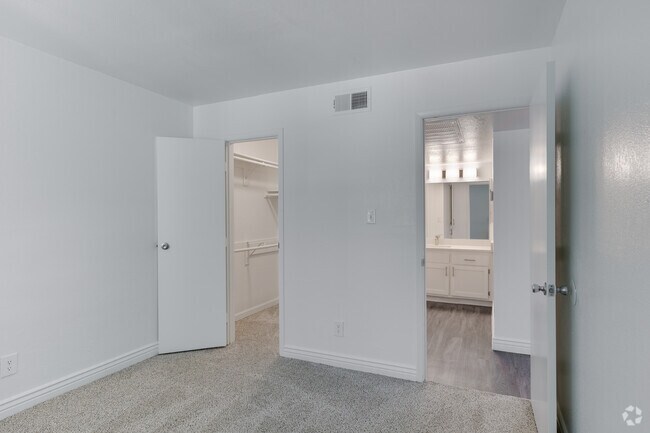
- Walk-In Closets
- Planned Social Activities
- Controlled Access
- Walking/Biking Trails
About Pebble Creek
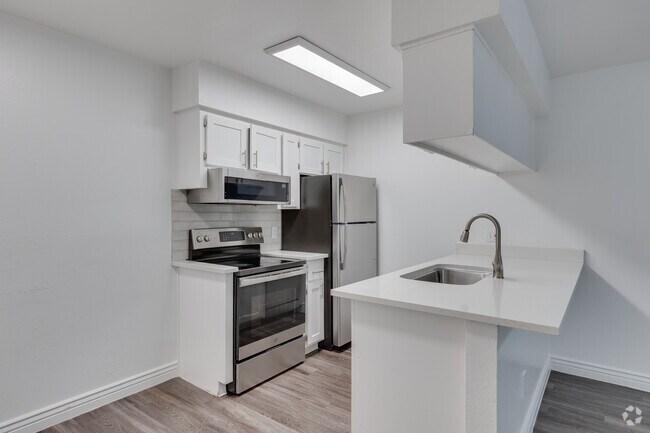
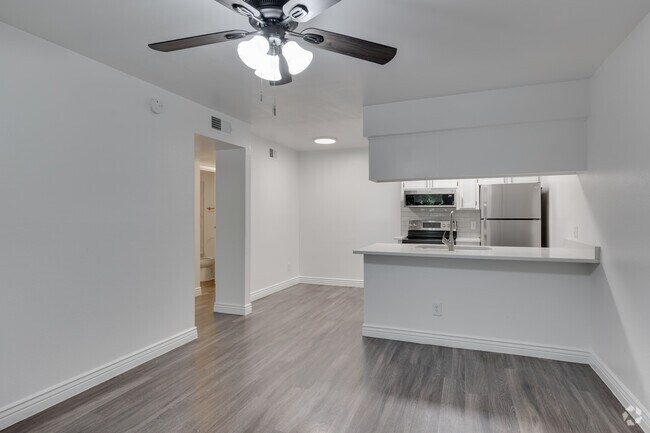
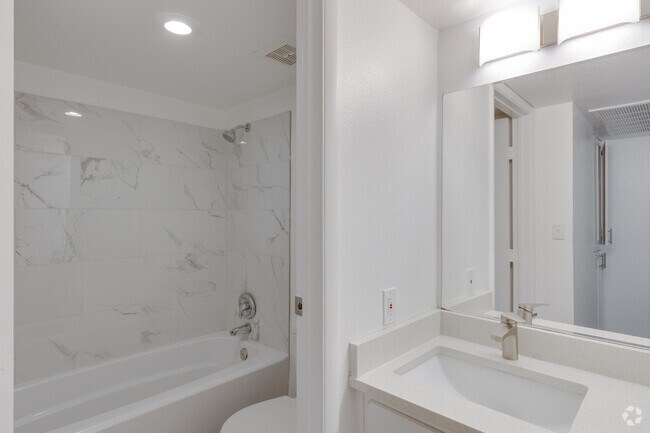
Pebble Creek Apartments is a quaint community conveniently located near major shopping centers, entertainments, banks, schools and within minutes of the US 60 Hwy, Loop 101 and 202 Freeway.This beautiful community offers recently renovated 1 and 2 bedroom apartments at a price you will love and afford! Pebble Creek features spacious floor plans, beautiful glass back splash, white refinished cabinets, plank flooring, and beautiful colorful accent walls and much more.Pebble Creek Apartments on-site staff is committed to provide you with the best customer service experience and the attention to detail you deserve.Visit Pebble Creek Apartments today and discover why we are the perfect place to call home!

Pricing and Floor Plans
Studio
Studio
$975
- Studio
- 1 Bath
- 425 Sq Ft
| Unit | Base Price | Sq Ft | Availability | Unit Details |
|---|---|---|---|---|
| 138 | $975 | 425 | Sep 4 | |
| 141 | $975 | 425 | Nov 13 |
1 Bedroom
1 Bedroom
$1,025
- 1 Bed
- 1 Bath
- 580 Sq Ft
| Unit | Base Price | Sq Ft | Availability | Unit Details |
|---|---|---|---|---|
| 211 | $1,025 | 580 | Now |
Large 1 Bedroom
$1,150 - $1,225
- 1 Bed
- 1 Bath
- 630 Sq Ft
| Unit | Base Price | Sq Ft | Availability | Unit Details |
|---|---|---|---|---|
| 144 | $1,225 | 630 | Sep 11 | |
| 220 | $1,150 | 630 | Oct 23 | |
| 161 | $1,150 | 630 | Nov 7 | |
| 242 | $1,150 | 630 | Nov 11 |
2 Bedrooms
Large 2 Bedroom
$1,350 - $1,425
- 2 Beds
- 1 Bath
- 780 Sq Ft
| Unit | Base Price | Sq Ft | Availability | Unit Details |
|---|---|---|---|---|
| 105 | $1,350 | 780 | Now | |
| 206 | $1,350 | 780 | Now | |
| 203 | $1,425 | 780 | Sep 25 |
2 Bedroom 2 Bath
$1,450
- 2 Beds
- 2 Baths
- 920 Sq Ft
| Unit | Base Price | Sq Ft | Availability | Unit Details |
|---|---|---|---|---|
| 135 | $1,450 | 920 | Oct 16 |
2 Bedroom
Call for Rent
- 2 Beds
- 1 Bath
- 760 Sq Ft
Fees and Policies
The fees below are based on community-supplied data and may exclude additional fees and utilities. Use the Rent Estimate Calculator to determine your monthly and one-time costs based on your requirements.
Property Fee Disclaimer: Based on community-supplied data and independent market research. Subject to change without notice. May exclude fees for mandatory or optional services and usage-based utilities.
Community Details
Property Information
- Built in 1985
- 122 units/2 stories
Lease Options
- 6 - 12 Month Leases
- Short-term Lease
Community Amenities
Property Services
- Controlled Access
- Laundry Facilities
- Property Manager on Site
- Wheelchair Accessible
- Planned Social Activities
- Renters Insurance Program
- Wi-Fi
- Community-Wide WiFi
- Maintenance on site
- Online Services
- Pet Care
- Public Transportation
Shared Community
- Storage Space
- Multi Use Room
- Walk-Up
Fitness & Recreation
- Fitness Center
- Pool
- Walking/Biking Trails
Outdoor Features
- Courtyard
- Picnic Area
- Gated
- Grill
Additional Amenities
- 3 Miles To Tempe Marketplace
- 5 Minutes To Golfland Sunsplash
- 60 Freeway Access
- Air Conditioner
- Banner Health Nearby
- BBQ/Picnic Area
- Ceiling Fans*
- Efficient Appliances
- Energy Efficient Windows
- Extra Storage*
- Large Closets
- Mesa Community College Nearby
- Mesa Grand Shopping Center Nearby
- Near Downtown Mesa
- Next To 5 Below
- Oakland A Training Stadium
- On-Site Maintenance
- Patio/Balcony*
- Preinstalled WiFi with 1st Month Free from Cox
- Ranch Market Shopping Center
- Select Units Have A Microwave
- Spanish Speaking Staff
- Stainless Steel Appliances*
- Vinyl Wood Flooring
- Washer/Dryer*
Apartment Features
Indoor Features
- Air Conditioning
- Cable Ready
- Storage Space
- Washer/Dryer
- Heating
- Ceiling Fans
- High Speed Internet Access
- Sprinkler System
- Tub/Shower
- Wi-Fi
Kitchen Features & Appliances
- Dishwasher
- Disposal
- Microwave
- Eat-in Kitchen
- Kitchen
- Refrigerator
- Oven
- Stainless Steel Appliances
- Range
- Freezer
- Island Kitchen
- Pantry
Model Details
- Hardwood Floors
- Walk-In Closets
- Carpet
- Dining Room
- Double Pane Windows
- Family Room
- Vinyl Flooring
- Window Coverings
- Large Bedrooms
- Balcony
- Patio
Matterport 3D Tours
Map
- 1012 S Stapley Dr Unit 101
- 940 E Harmony Ave
- 918 E Millett Ave
- 1327 S Allen
- 1261 E Harmony Cir
- 1341 E Garnet Cir
- 760 S Stapley Dr
- 1112 S Spur
- 1040 E 7th Ave
- 1326 S Spur
- 1430 E Flossmoor Ave
- 1467 S Lazona Dr
- 1502 E Emerald Ave
- 457 E 9th Ave
- 749 S Lazona Dr
- 1505 S Kay Cir Unit 4
- 1546 E Flower Cir
- 1556 E Glade Ave
- 1602 E Grove Ave
- 337 E 9th Ave
- 935 E 10th Dr
- 837 E Gable Ave
- 856 E 9th Ave
- 902 E 8th Ave
- 955 S Pioneer
- 744 S Jones
- 511 E 8th Ave
- 603 S Bellview Unit 1
- 603 S Bellview
- 436 E 9th Ave Unit B-1
- 436 E 9th Ave
- 463 E 8th Ave Unit 1
- 463 E 8th Ave
- 623 S Olive Unit 1
- 410 E 9th Ave Unit 14
- 410 E 9th Ave
- 410 E 9th Ave
- 410 E 9th Ave Unit 11
- 463 E 7th Dr
- 410 E 9th Ave Unit 5
Ask me questions while you tour the home.