
Starting at $1,040
Per Month
1-3
Beds
1-2
Baths
891+
Sq Ft
Highlights
- Walk-In Closets
- Walking/Biking Trails
- Gated
- Balcony
- Hardwood Floors
- Patio
About Pebble Springs
Listing Provided By

Pricing and Floor Plans
1 Bedroom
1 Bed - 1 Bath
$1,040
- 1 Bed
- 1 Bath
- 891 Sq Ft
| Unit | Base Price | Sq Ft | Availability | Unit Details |
|---|---|---|---|---|
| 04 | $1,040 | 891 | Nov 26 |
2 Bedrooms
2 Bed - 2 Bath
$1,110
- 2 Beds
- 2 Baths
- 990 Sq Ft
| Unit | Base Price | Sq Ft | Availability | Unit Details |
|---|---|---|---|---|
| 15 | $1,110 | 990 | Nov 26 |
3 Bedrooms
3 Bed - 2 Bath
$1,305
- 3 Beds
- 2 Baths
- 1,130 Sq Ft
Available Soon
Fees and Policies
The fees below are based on community-supplied data and may exclude additional fees and utilities.
Required Fees
One-Time Basics
Due at Application
Application Fee Per Applicant
$60
Pets
Dogs
Dog Deposit (Refundable)
$500
Dog Fee
$125
Details and Requirements
Max of 2.
Cats
Cat Deposit (Refundable)
$500
Details and Requirements
Max of 2.
Parking
Surface Lot
Garage Lot
Other
Property Fee Disclaimer: Based on community-supplied data and independent market research. Subject to change without notice. May exclude fees for mandatory or optional services and usage-based utilities.
Community Details
Property Information
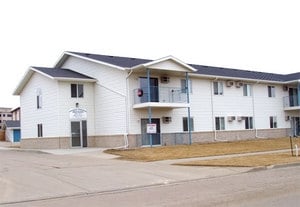
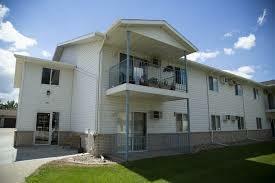
- Built in 1993
- 16 units/2 stories
Lease Options
- 12 mo
Utilities Included
- Water
- Heat
- Trash Removal
- Sewer
Community Amenities
Property Services
- Laundry Facilities
Fitness & Recreation
- Fitness Center
- Walking/Biking Trails
Outdoor Features
- Gated
Additional Amenities
- 24 Hr. Emergency Maintenance
- Features Vary By Unit Call For Details
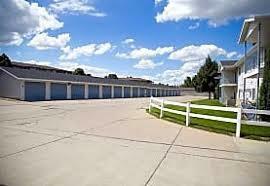
- Garage Included
- Granite Countertops In Select Homes
- Hardwood Flooring In Select Homes
- Laundry Room
- Microwaves Included In Select Homes
- Patio/Balcony
- Pet Friendly
- Smoke Free Building
- Stainless Steel In Select Homes
- Washer & Dryer In Unit
Apartment Features
Indoor Features
- Air Conditioning
- Washer/Dryer
- Heating
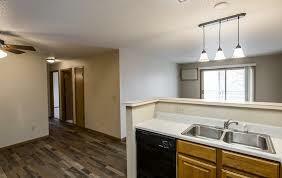
- Ceiling Fans
- High Speed Internet Access
- Tub/Shower
- Intercom
- Smoke Free
Kitchen Features & Appliances
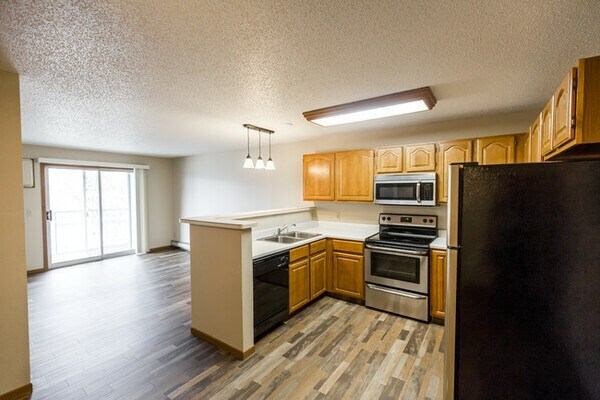
- Dishwasher
- Microwave
- Granite Countertops
- Ice Maker
- Refrigerator
- Oven
- Stainless Steel Appliances
Model Details
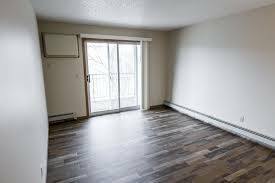
- Hardwood Floors
- Walk-In Closets
- Carpet
- Linen Closet
- Large Bedrooms
- Balcony
- Patio
Map
Nearby Homes
- 3500 Idaho Dr
- 3027 Arizona Dr
- 4019 Chandler Ln
- 1947 E Capitol Ave
- 4005 19th St NE Unit 510
- 3913 Dominion St
- 1917 E Capitol Ave Unit 3
- 2635 Gateway Ave Unit 9
- 1839 Allison Dr
- 3433 Nebraska Dr
- 729 Walter Way
- 3015 E Colorado Dr Unit B
- 2406 N 8th St
- 539 Brandon Place Unit 301
- 1026 Governor Ln
- 910 Mahone Ave
- 3213 Nebraska Dr Unit 3
- 1909 N 23rd St
- 3305 Montreal St Unit 204
- 2413 N 6th St
- 1823 Mapleton Ave
- 1931 Utah Dr
- 2027 N 16th St
- 4309 N 19th St
- 2738 Gateway Ave Unit 11
- 3906 Lone Peak Dr
- 2501 E Capitol Ave
- 2000 N 16th St
- 580 Brandon Place
- 3103 E Calgary Ave
- 3635 Valcartier St
- 432 E Turnpike Ave
- 3009 43rd Ave NE
- 2920 Ontario Ln Unit 11
- 3600 Knudsen Ave
- 3810 Renee Dr
- 4001-4129 Oklahoma Ln
- 4201 Montreal St
- 3841 Knudsen Ave
- 3524 French St
Your Personal Tour Guide
Ask me questions while you tour the home.