Section Image

Pecan Plan

NEW CONSTRUCTION
Verified Plan Verified badge confirms data from builder
Starting from $246,990 Windrose Green Angleton, TX 77515

Estimated payment starting at $1,642/month

Total Views 24,702
3 Beds
2.5 Baths
1,570 Sq Ft
$157 Price per Sq Ft

Highlights

  • New Construction
  • Primary Bedroom Suite
  • Attic
  • Fishing
  • Community Lake
  • Lawn

About This Floor Plan

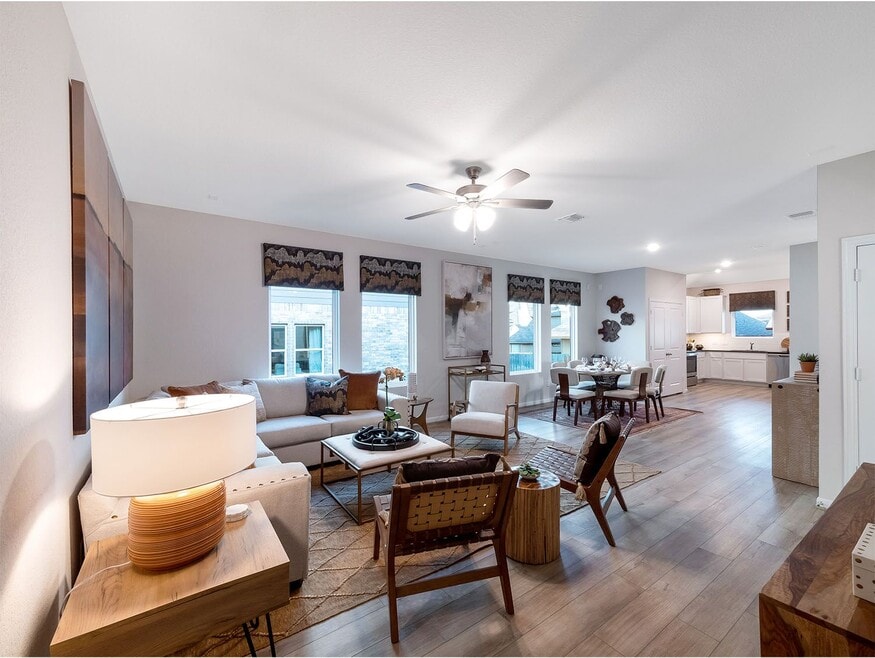
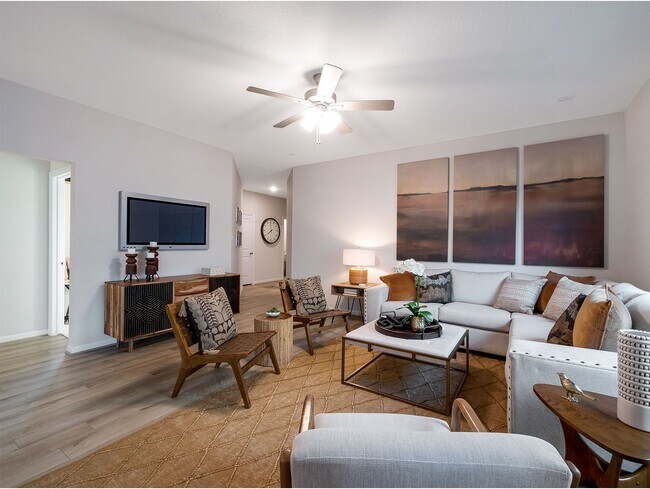
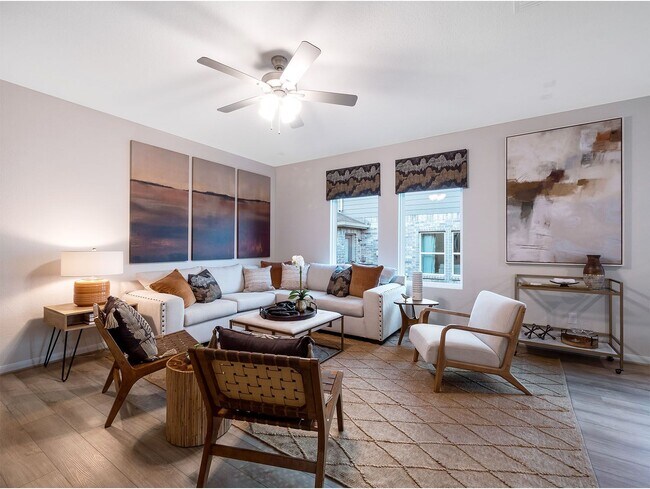
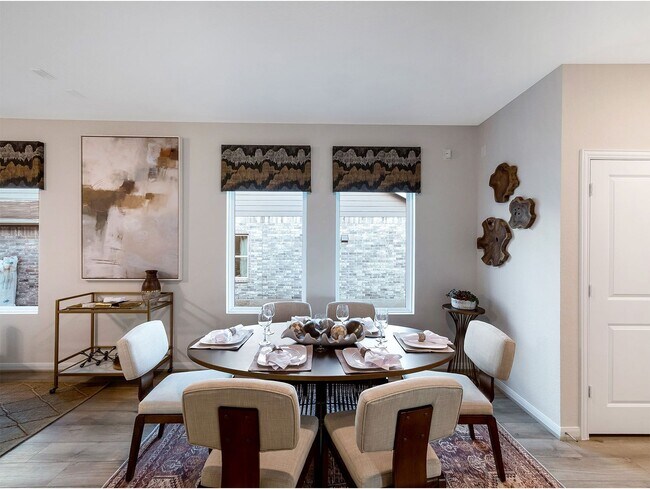
With enough space for the whole family, the Pecan floor plan will not disappoint. Upon entering your new home, you are greeted by a foyer area that is equipped with your convenient utility room, storage closet, and an entrance to your two-car garage. Needing more storage for tools, holiday decorations, or another car? Decide to upgrade to a two-and-a-half-car garage or even a three-car garage! Travel down the hallway where you are met with your expansive family room and dining room combination - perfect for entertaining guests for dinner parties, holidays, or any other occasion! Right off the living room lies your secondary and third bedrooms with the full secondary bathroom residing in between the two bedrooms. Past the dining area is your spacious kitchen area complete with access to your pantry, and contains sleek granite countertops, flat-panel birch cabinets, industry-leading appliances, and designer light fixtures that is sure to please any eye! Leading from the kitchen is access to your backyard with the option to include an extensive covered patio for you to enjoy backyard barbecues on. When it's time to rest, head over to your private master suite. Your master bathroom boasts cultured marble countertops, a large super shower, and a huge walk-in closet! The Pecan plan is perfect for most any lifestyle, no matter what phase of life you are in. Each CastleRock home is Energy Star Certified and is built with energy-efficient features that help keep you comfortable year-round. Features like low E3 cube windows, third-party inspected insulation, and high-efficiency lighting all work together to make sure you and your family are safe and comfortable throughout any season. Rest assured, you will cherish every moment made inside your lovely Pecan home. With the favorable options and exclusive features included in this floor plan, you will not regret choosing this home for your family.

Sales Office

Hours
Monday - Saturday
10:00 AM - 7:00 PM
Sunday
12:00 PM - 7:00 PM
Sales Team
Wandalyn Shanklin
Office Address
3618 Compass Pointe Ct
Angleton, TX 77515
Driving Directions

Home Details

Home Type

  • Single Family

HOA Fees

  • $69 Monthly HOA Fees

Parking

  • 2 Car Attached Garage
  • Front Facing Garage

Taxes

  • 3.00% Estimated Total Tax Rate

Home Design

  • New Construction

Interior Spaces

  • 1,570 Sq Ft Home
  • 1-Story Property
  • Family Room
  • Dining Area
  • Attic

Kitchen

  • Built-In Microwave
  • Dishwasher
  • Disposal

Bedrooms and Bathrooms

  • 3 Bedrooms
  • Primary Bedroom Suite
  • Walk-In Closet
  • Powder Room
  • Primary bathroom on main floor
  • Dual Vanity Sinks in Primary Bathroom
  • Private Water Closet
  • Bathtub with Shower
  • Walk-in Shower

Laundry

  • Laundry on main level
  • Washer and Dryer Hookup

Additional Features

  • No Interior Steps
  • Covered Patio or Porch
  • Lawn
  • Central Heating and Cooling System

Community Details

Overview

  • Community Lake
  • Pond in Community

Amenities

  • Picnic Area
  • Community Center

Recreation

  • Community Playground
  • Splash Pad
  • Fishing
  • Park
  • Hammock Area
  • Recreational Area
  • Hiking Trails
  • Trails

Home Details

Home Type

Single Family

Lot Details

0 Sq Ft Lot

HOA Fees

$69 per month

Parking

2

Listing Details

  • Bathtub with Shower: Bathtub with Shower
  • Bathtub: Bathtub
  • Built-In Microwave: Built-In Microwave
  • Property Sub Type: Single Family Residence
  • Property Type: Residential Plan
  • Community Features: Splash Pad, Fishing, Hiking Trails, Park, Recreational Area, Trails, Community Playground, Community Lake, Pond in Community, Community Center, Picnic Area, Hammock Area
  • Lot Features: Lawn, Yard
  • Standard Status: Active
  • Subdivision Name: Windrose Green
  • Directions: Take Highway 288 S to Angleton. Keep left at the fork for TX-288 Bus S/Angleton. Turn left onto TX-288 Business S, then a left onto Hwy 35 Bypass. Turn Right onto Windrose Green Boulevard, then left onto Parks Edge Ln. Turn left onto Compass Pointe Court, and the model will be on the right located at 3618 Compass Pointe Ct.
  • Accessibility Features: No Interior Steps
  • Heating: Central Heating
  • Interior Amenities: Powder Room, Primary bathroom on main floor, Dual Vanity Sinks in Primary Bathroom, Private Water Closet, Walk-in Shower, Walk-In Closet, Main Floor Bedroom, Main Floor Primary Bedroom, Primary Bedroom Suite, Disposal, Dining Area, Open Floor Plan
  • Is New Construction?: Yes
  • Room Types: Family Room, Attic
  • PlanType: SingleFamily
  • Land Value Excluded: No
  • Bathrooms Full Min: 2
  • Bathrooms Full Max: 2
  • Bathrooms Half Min: 1
  • Bathrooms Half Max: 1
  • Bedrooms Min: 3
  • Bedrooms Max: 3
  • Living Area Min: 1570.000
  • Living Area Max: 1570.000
  • Community Description: Windrose Green's amenities include a splash pad, activity lawns, walking trails, scenic lakes, and a covered pavilion across a 154-acre community. Set minutes from SH-288 and SH-35 in Angleton, TX, it offers a quick commute to downtown Houston and major employment centers, with Angleton High School located adjacent to the community. Flexible homes range from three-bedroom layouts up to five-bedroom designs, spanning 1,365 to 3,313 square feet with two to four-and-a-half baths and a two-car garage. Pricing starts in the low $200,000s. Homes feature open-concept layouts for entertaining, a home office for remote work, large backyards, smart design, included features many builders consider upgrades, and energy-efficient construction, with shopping and dining nearby. Many Windrose Green homes are now USDA-eligible. Schedule a visit to Windrose Green with CastleRock today.
  • Special Features: 8194

Interior Features

  • Appliances: Kitchen Range
  • Full Bathrooms: 2
  • Half Bathrooms: 1
  • Total Bedrooms: 3
  • Stories: 1

Exterior Features

  • Builder Name: CastleRock Communities
  • Patio And Porch Features: Covered Patio or Porch, Front Porch

Garage/Parking

  • Garage Spaces: 2
  • Parking Features: Direct Access Garage, Garage, Attached Garage
  • Garage Entry: Front

Utilities

  • Laundry Features: Laundry Closet, Laundry located on main level, Washer And Dryer Hookup
  • Cooling: Air Conditioning, Central Air

Condo/Co-op/Association

  • HOA: True
  • Homeowner Association Monthly Fee: 68.750
Windrose Green

Questions About This Plan?

Pricing
Available Units
Customizations
HOA

Matterport 3D Tour

Map

Move In Ready Homes with this Plan

Other Plans in Windrose Green

  • Oak Plan

    Oak Plan

    Starting at $231,990

    • 3 Beds
    • 2 Baths
    • 1,365 Sq Ft
    • 1 Story
    • 2 - 3 Car Garages
    Oak Plan
    Section Image
  • Comal Plan

    Comal Plan

    Starting at $252,990

    • 3 Beds
    • 2 Baths
    • 1,604 Sq Ft
    • 1 Story
    • 2 - 3 Car Garages
    Comal Plan
    Section Image
  • Maple Plan

    Maple Plan

    Starting at $253,990

    • 3 Beds
    • 2.5 Baths
    • 1,689 Sq Ft
    • 1 Story
    • 2 - 3 Car Garages
    Maple Plan
    Section Image
  • Elm Plan

    Elm Plan

    Starting at $261,990

    • 3 Beds
    • 2.5 Baths
    • 1,737 Sq Ft
    • 2 Stories
    • 2 - 3 Car Garages
    Elm Plan
    Section Image
  • Aquila Plan

    Aquila Plan

    Starting at $263,990

    • 3 Beds
    • 2 Baths
    • 1,772 Sq Ft
    • 1 Story
    • 2 - 3 Car Garages
    Aquila Plan
    Section Image
  • Pedernales Plan

    Pedernales Plan

    Starting at $264,990

    • 4 Beds
    • 2 Baths
    • 1,800 Sq Ft
    • 1 Story
    • 2 - 3 Car Garages
    Pedernales Plan
    Section Image
  • Greeley Plan

    Greeley Plan

    Starting at $277,990

    • 3 Beds
    • 2 Baths
    • 1,801 Sq Ft
    • 1 Story
    • 2 - 3 Car Garages
    Greeley Plan
    Section Image
  • Sabine Plan

    Sabine Plan

    Starting at $279,990

    • 3 Beds
    • 2 Baths
    • 1,915 Sq Ft
    • 1 Story
    • 2 Car Garages
    Sabine Plan
    Section Image
  • Mesquite Plan

    Mesquite Plan

    Starting at $265,990

    • 3 Beds
    • 2.5 Baths
    • 1,963 Sq Ft
    • 2 Stories
    • 2 - 3 Car Garages
    Mesquite Plan
    Section Image

About the Builder

Castlerock Communities is a single-family homebuilder operating in Texas, Arizona, and Tennessee. Founded in 2004 by Greg Yakim, Robert L. Wright, and Kirk T. Breitenwischer, the company builds detached homes in master-planned communities across the Houston, San Antonio, Austin, and Dallas markets in Texas. In August 2021, Daiwa House Industry, a Japanese global homebuilding enterprise, acquired an 80% equity interest in Castlerock for approximately $402 million, with the founding partners retaining 20% ownership and continuing to lead operations. The acquisition positioned Texas as a piece of Daiwa House's "smile zone" strategy connecting the eastern, southern, and western United States. Castlerock expanded beyond Texas in 2023 with entry into the Phoenix and Prescott areas of Arizona, followed by Tennessee in January 2024 through the acquisition of The Jones Company of Tennessee. The company delivered 1,628 homes in 2020 and generated $484.9 million in revenue that year. Castlerock focuses on first-time buyers through move-up purchasers with its Cobalt, Silver, and Gold home collections. In December 2025, Daiwa House restructured Castlerock under a new holding company, CRC Holdings, to facilitate financing, with Daiwa House now holding an 89.11% indirect ownership stake.
Section Image

Nearby Communities by CastleRock Communities

Ashland
Ashland by CastleRock Communities $233,990 - $418,902
  • 3 - 5 Beds
  • 2 - 4.5 Baths
  • 1,362+ Sq Ft

Ashland pairs a resort-style pool and a state-of-the-art recreation center with walking trails that wind through a protected nature preserve. This new-construction community sits in Angleton, TX, about 45 minutes south of Houston, with easy access to Gulf Coast beaches, major highways, and Angleton ISD schools. Open-concept homes run from compact three-bedroom layouts up to five-bedroom designs,

Ashland
Section Image
Austin Colony
Austin Colony by CastleRock Communities $265,990 - $339,990
  • 3 - 4 Beds
  • 2 - 3.5 Baths
  • 1,604+ Sq Ft

Set across 164 acres of peaceful ponds and open green space, Austin Colony offers small-town serenity within a thoughtfully planned neighborhood. The community sits just off Road 36 in Brazoria, TX, minutes from Highway 288 and Highway 35, with top-rated schools, shopping centers, and recreational spots nearby. Spacious three- and four-bedroom layouts stretch from 1,604 to 2,817 square feet, with

Austin Colony
Section Image

Frequently Asked Questions

How many homes are planned at Windrose Green

What are the HOA fees at Windrose Green?

What is the tax rate at Windrose Green?

How many floor plans are available at Windrose Green?

How many move-in ready homes are available at Windrose Green?

Your Personal Tour Guide

Ask me questions while you tour the home.