


Estimated payment starting at $2,313/month
Total Views
55,441
3
Beds
2.5
Baths
2,155
Sq Ft
$165
Price per Sq Ft
Highlights
- New Construction
- Loft
- Home Office
- Pond in Community
- Great Room
- Shaker Cabinets
About This Floor Plan
Discover the captivating Pendleton floor plan at Grandstone Trace in Xenia, Ohio! This expansive layout offers around 2,155 square feet of living space, featuring 3 bedrooms and 2.5 bathrooms.
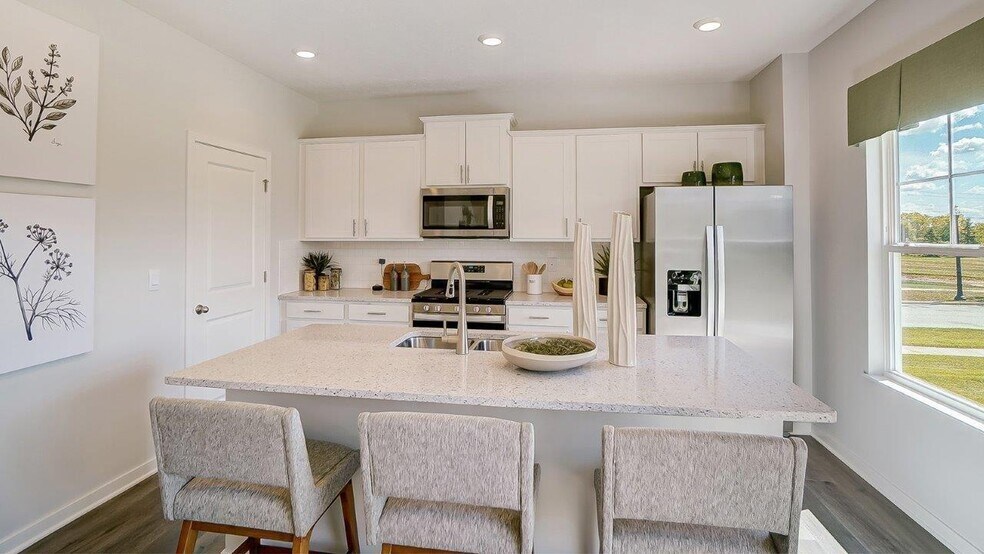
The main level showcases a modern open concept that effortlessly connects the kitchen, dining area, and living room, making it ideal for daily living and entertaining all enhanced by 9-foot ceilings throughout the first floor. The kitchen is equipped with a spacious island, quartz or granite countertops, stainless steel appliances, elegant 36 cabinetry, and a generous walk-in pantry. Additionally, the main floor includes a flexible space that can serve as a home office, along with a convenient powder room.
On the upper level, you will find a generously sized primary bedroom with a private bathroom that boasts granite dual vanity sinks, a luxurious shower, and a walk-in closet with ample storage. There are also two additional bedrooms sharing a bathroom, along with an upstairs laundry room for added ease. Furthermore, a large loft area is available, which can be transformed into a fourth bedroom.
Thanks to Home Is Connected technology, you can easily stay connected to your home and family, providing you with peace of mind and convenience at your fingertips. D.R. Horton has been constructing homes since 1978 and has assisted over 1,000,000 homeowners in creating their dream homes.
Please note that the images are for illustrative purposes only.
Sales Office
Hours
| Monday | Closed |
| Tuesday - Friday | 11:00 AM - 6:00 PM |
| Saturday | 12:00 PM - 6:00 PM |
| Sunday | 12:00 PM - 5:00 PM |
Sales Team
Dayton Info
Office Address
564 Hollywood Blvd
Xenia, OH 45385
Home Details
Home Type
- Single Family
Parking
- 2 Car Attached Garage
- Front Facing Garage
Home Design
- New Construction
Interior Spaces
- 2,155 Sq Ft Home
- 2-Story Property
- Great Room
- Dining Area
- Home Office
- Loft
Kitchen
- Walk-In Pantry
- Dishwasher
- Stainless Steel Appliances
- Shaker Cabinets
Bedrooms and Bathrooms
- 3 Bedrooms
- Walk-In Closet
- Powder Room
- Dual Vanity Sinks in Primary Bathroom
- Private Water Closet
- Bathtub with Shower
- Walk-in Shower
Laundry
- Laundry Room
- Washer and Dryer Hookup
Additional Features
- Front Porch
- Smart Home Wiring
Community Details
Recreation
- Trails
Additional Features
- Pond in Community
- Community Fire Pit
Community Map
Map
Move In Ready Homes with this Plan
Other Plans in Grandstone Trace
About the Builder
D.R. Horton began in 1978 as a homebuilding business in Texas and has grown into a national builder serving buyers across the United States. The company builds homes for first-time buyers, move-up buyers, active-adult buyers, and luxury buyers, with offerings that span both home construction and related purchase support. D.R. Horton also provides mortgage financing, title services, and insurance agency services, and it operates rental housing businesses alongside its homebuilding operations. The business further holds a majority stake in Forestar Group Inc., extending its involvement in residential lot development.
Frequently Asked Questions
How many homes are planned at Grandstone Trace
How many floor plans are available at Grandstone Trace?
How many move-in ready homes are available at Grandstone Trace?
Nearby Homes
- 607 E Main St
- 1462 Champions Way
- 770 S Columbus St
- 1016 Stevenson Rd
- 0 Ohio 380
- 938 Wright Ave
- 2102 High Wheel Dr
- 913 Wright Ave
- 2276 Tandem Dr
- 0 N Bickett Rd
- 895 Alpha Rd
- 0 U S 68
- 00 S Bickett Rd
- 000 S Bickett Rd
- Tract 4 Hedges Rd
- 0 Hickman Rd
- 0 Foust Rd
- 0000 Township Rd
- 2714 Bent Creek Ct Unit 37810062
- 2550 Township Rd
- Grandstone Trace
- Summer Brooke
- The Courtyards at Stonehill Village
- Edenbridge
- Nathanials Grove Estates
- Sky Crossing
- Amberwood - Designer Collection
- Bent Creek Woods - Masterpiece Collection
- Glenview - Gallery II Collection
- Ella's Garden - Designer Collection
- Maple Street Collection in Spring Meadows
- Feedwire Farm - Designer Collection
- Feedwire Farm
- Landings at Sugarcreek - Designer Collection
- The Meadows of Cedarville
- Hillside Meadows - Single Family Homes
- Glendean Pointe
- Pheasant Crossing
- Heathermere Woods - Townhomes
- Willow Hills
Builder
Your Personal Tour Guide
Ask me questions while you tour the home.