


Verified badge confirms data from builder
Estimated payment starting at $3,427/month
Total Views
98,340
3
Beds
4
Baths
1,867
Sq Ft
$265
Price per Sq Ft
Highlights
- New Construction
- Gourmet Kitchen
- Engineered Wood Flooring
- Salford Hills Elementary School Rated A
- Primary Bedroom Suite
- Quartz Countertops
About This Floor Plan
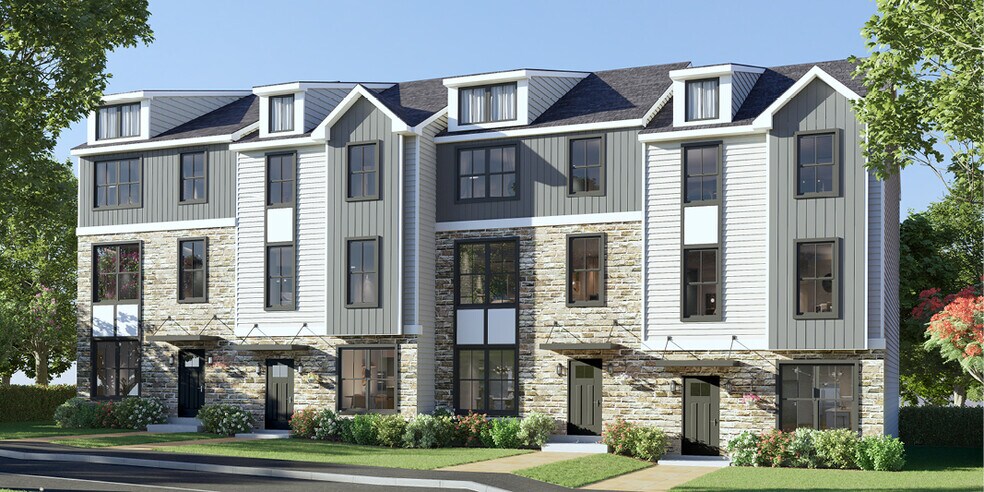
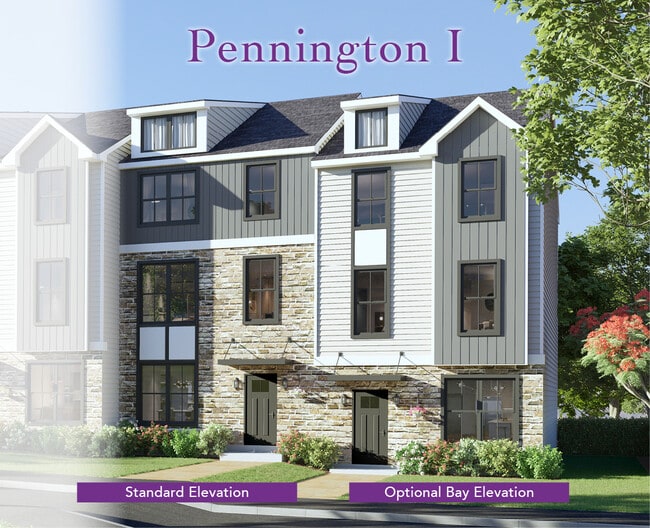
The highlight of innovation at The Fields at Jacobs Way lies in the Pennington I plan. Exclusively crafted for this community, these plans offer adaptability with three distinct main-level floor plan options. Sporting modern farmhouse exteriors with a blend of vertical and horizontal siding in striking colors, combined with masonry accents, these plans allow homeowners the freedom to personalize their living spaces. *Buildings 1 & 2 are modified Pennington I and II plans. These will have Main Floor Entry and Lower-Level partially below grade. See Sales Manager for full plans of these lots.
Sales Office
Hours
| Monday | 11:00 AM - 5:00 PM |
| Tuesday - Wednesday | Closed |
| Thursday - Sunday | 11:00 AM - 5:00 PM |
Sales Team
Joe Lorah
Office Address
628 Oak Dr
Harleysville, PA 19438
Townhouse Details
Home Type
- Townhome
Lot Details
- Minimum 697 Sq Ft Lot
- Minimum 19 Ft Wide Lot
- Sprinkler System
HOA Fees
- $217 Monthly HOA Fees
Parking
- 1 Car Detached Garage
- Rear-Facing Garage
Home Design
- New Construction
Interior Spaces
- 1,867 Sq Ft Home
- 3-Story Property
- Family Room
- Dining Area
- Home Office
- Flex Room
- Laundry Room
Kitchen
- Gourmet Kitchen
- Dishwasher
- Stainless Steel Appliances
- Quartz Countertops
- Disposal
Flooring
- Engineered Wood
- Carpet
Bedrooms and Bathrooms
- 3 Bedrooms
- Primary Bedroom Suite
- Walk-In Closet
- Powder Room
- Quartz Bathroom Countertops
- Double Vanity
- Private Water Closet
- Bathtub with Shower
- Walk-in Shower
Additional Features
- Porch
- SEER Rated 14+ Air Conditioning Units
Community Details
- Association fees include ground maintenance, snow removal
Map
Move In Ready Homes with this Plan
Other Plans in The Fields at Jacobs Way
About the Builder
Kay Builders Inc. has decades of experience being an influential part of neighborhoods in Allentown and across the suburbs of the Lehigh Valley. In 1961, founder Dick Koze quickly established a reputation for excellence as an innovative new home builder in the Lehigh Valley among his peers and the three generations of satisfied homebuyers who enjoy a quality built, customized home or townhome. With over forty communities to its credit and counting, this innovative, award-winning builder is the choice of many who have come to call the Lehigh Valley home.
Now owned and operated by son Rick Koze, this third-generation builder uses the same skills and principles that made Kay Builders a home-building success early on.
Frequently Asked Questions
How many homes are planned at The Fields at Jacobs Way
What are the HOA fees at The Fields at Jacobs Way?
How many floor plans are available at The Fields at Jacobs Way?
How many move-in ready homes are available at The Fields at Jacobs Way?
Nearby Homes
- 411 Isabelle Ct Unit 201
- 0 Store Rd Unit PAMC2189694
- 0 Store Rd Unit PAMC2190766
- 20 Township Line Rd
- 115 2nd Ave
- 2114 Store Rd
- 208 Schwenk Rd
- 0 Ashland Dr Unit PAMC2177722
- 1052 Bridge Rd Unit 4
- 1054 Bridge Rd Unit 5
- 1056 Bridge Rd Unit 6
- 1046 Bridge Rd Unit 1
- 1050 Bridge Rd Unit 3
- 1048 Bridge Rd Unit 2
- 216 W Cherry Ln Unit MAGNOLIA
- 216 W Cherry Ln Unit DEVONSHIRE
- 216 W Cherry Ln Unit ARCADIA
- 216 W Cherry Ln Unit COVINGTON
- 226 Cemetery Rd
- 0 Lehigh Ave
- The Fields at Jacobs Way
- Greenbriar Pointe
- Penshyre Place
- Farm View
- Belfair Square
- Charterfield Landing
- Regency at Rockhill Ridge
- Boxwood
- Canterbury Meadows
- Linden Ridge
- Glenwood Chase
- Creekside Village - Single Family
- Creekside Village - Townhomes
- Hearthfield
- Green Ridge Estates West
- The Village at Eskie Park
- Reserve at Rockhill
- Park Hill Estates
- Park Hill Estates - Park Hill Villages
- Birch Run at New Britain
Builder
Your Personal Tour Guide
Ask me questions while you tour the home.