


Verified badge confirms data from builder
Estimated payment starting at $2,239/month
Total Views
95,648
4
Beds
2.5
Baths
2,148
Sq Ft
$165
Price per Sq Ft
Highlights
- New Construction
- Lawn
- White Kitchen Cabinets
- Great Room
- Walk-In Pantry
- Front Porch
About This Floor Plan
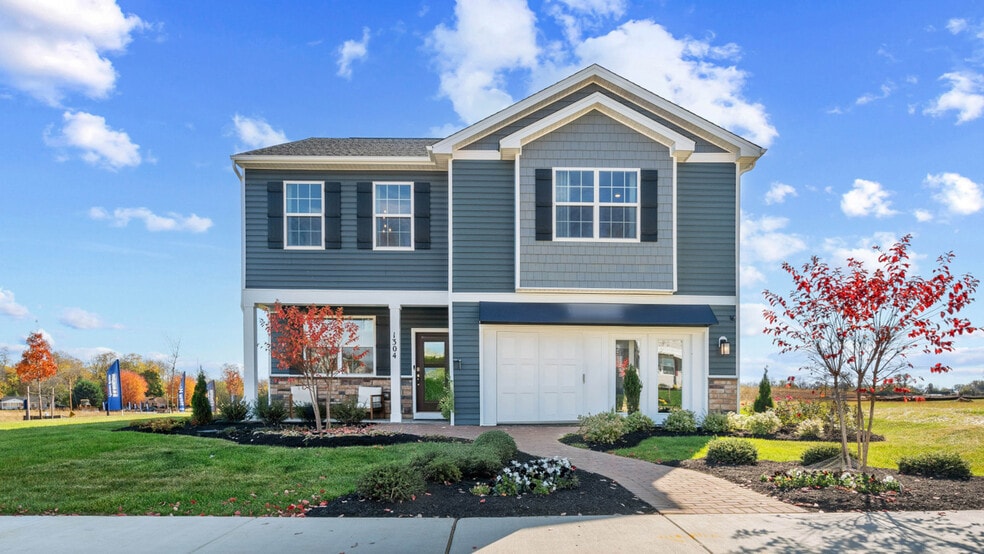
The Penwell is a two-story plan with 4 bedrooms, 2.5 bathrooms and a 2-car garage. The main level features a chef-inspired kitchen with an oversized island and walk-in pantry, as well as a flex room that’s ideal for a formal dining room or home office. The kitchen opens onto a spacious living room, perfect for the entertainer. The owner’s suite on the second level offers a luxurious owner’s bath with a separate shower, private bathroom, and large walk-in closet. There are also 3 additional bedrooms, a full bathroom, and a walk-in laundry room on the second level. Quality materials and workmanship throughout, with superior attention to detail, plus a one-year builder’s warranty. Your new home also features modern finishes including quartz kitchen countertops, stainless steel appliances, and durable LVP flooring, along with smart home technology to help simplify and enhance your daily routine. The community itself is nestled in Chippewa Township, within Blackhawk School District, and just minutes from shopping, dining, schools, and recreational trail and parks. Commuters will love the quick access to I-376 and Route 51, making it accessible to reach Cranberry Township, the Pittsburgh Airport, or downtown Pittsburgh. Don't miss this opportunity, schedule your appointment today!
Sales Office
Hours
| Monday - Thursday | 10:30 AM - 5:00 PM |
| Friday - Sunday | 10:30 AM - 4:00 PM |
Sales Team
Laura Foster
Office Address
192 Smith Ln
Beaver Falls, PA 15010
Home Details
Home Type
- Single Family
Parking
- 2 Car Attached Garage
- Front Facing Garage
Home Design
- New Construction
Interior Spaces
- 2,148 Sq Ft Home
- 2-Story Property
- Ceiling Fan
- Great Room
- Combination Kitchen and Dining Room
- Flex Room
- Basement
Kitchen
- Breakfast Bar
- Walk-In Pantry
- Dishwasher
- Kitchen Island
- White Kitchen Cabinets
Flooring
- Carpet
- Vinyl
Bedrooms and Bathrooms
- 4 Bedrooms
- Walk-In Closet
- Powder Room
- Dual Vanity Sinks in Primary Bathroom
- Secondary Bathroom Double Sinks
- Private Water Closet
- Bathtub with Shower
- Walk-in Shower
Laundry
- Laundry Room
- Laundry on upper level
Utilities
- Central Heating and Cooling System
- Wi-Fi Available
- Cable TV Available
Additional Features
- Front Porch
- Lawn
Community Details
- Property has a Home Owners Association
Questions About This Plan?
Pricing
Available Units
Customizations
HOA
Matterport 3D Tour
Community Map
Map
Move In Ready Homes with this Plan
Other Plans in Chippewa Trails
Plan History
| Date | Event | Price | List to Sale | Price per Sq Ft |
|---|---|---|---|---|
| 03/09/2026 03/09/26 | Price Changed | $354,990 | -2.7% | $165 / Sq Ft |
| 07/30/2025 07/30/25 | For Sale | $364,990 | -- | $170 / Sq Ft |
Source: D.R. Horton
About the Builder
D.R. Horton began in 1978 as a homebuilding business in Texas and has grown into a national builder serving buyers across the United States. The company builds homes for first-time buyers, move-up buyers, active-adult buyers, and luxury buyers, with offerings that span both home construction and related purchase support. D.R. Horton also provides mortgage financing, title services, and insurance agency services, and it operates rental housing businesses alongside its homebuilding operations. The business further holds a majority stake in Forestar Group Inc., extending its involvement in residential lot development.
Nearby Communities by D.R. Horton
Chippewa Trails - Duplexes
by D.R. Horton
$339,990 - $354,990
- 3 - 4 Beds
- 2 - 2.5 Baths
- 1,498+ Sq Ft
Welcome to Chippewa Trails, a D.R. Horton community offering new homes for sale in Chippewa Township, PA, within Blackhawk School District. Featuring single-family and duplex homes starting in the mid $300s, Chippewa Trails delivers space, comfort, and modern design in a convenient Beaver County location. Ideally situated near shopping, dining, parks, and recreational trails, with quick access
Frequently Asked Questions
How many homes are planned at Chippewa Trails
How many floor plans are available at Chippewa Trails?
How many move-in ready homes are available at Chippewa Trails?
Nearby Homes
- 0 18th Ave Unit 1764925
- Lot 1 Darlington Rd
- 0 21st Ave Unit 1764922
- 0 Clayton Rd Unit 1764919
- 202 Willow Ln
- 203 Willow Ln
- 344 Cherokee Dr
- 334 Cherokee Dr
- 9th Ridge Ave
- 000 River Rd
- 1801 13th Ave Unit 1805
- Lot 1 Milan Dr
- 283 Mcclain Rd
- 0 Bologne Valley Rd
- 135 Douglass Rd
- 150 Douglass Rd
- 101 Little League Dr
- 15 Little League Dr
- 5 Little League Dr
- 0 Ashwood Dr
- Chippewa Trails
- Chippewa Trails - Duplexes
- Glade Run - Townhomes
- Glade Run - Ranch Homes
- Glade Run - Single-Family Homes
- Seneca Trails - Single Family Homes
- Seneca Trails - Townhomes
- Creekside Manor - Townhomes
- Brookvue - Townhomes
- Brookvue - Single Family
- Seneca Hills - Townhomes
- Trails at Harmony Junction
- Views of Harmony
- Lakeside Village
- Breckenridge
- Meeder - Townhomes
- Meeder - Single Family
- Woodland Reserve - Single Family Homes
- Woodland Reserve
- Courtyards at Legends
Builder
Your Personal Tour Guide
Ask me questions while you tour the home.