



Estimated payment starting at $2,162/month
Total Views
8,921
4
Beds
2.5
Baths
2,175
Sq Ft
$150
Price per Sq Ft
Highlights
- New Construction
- Quartz Countertops
- Walk-In Pantry
- Great Room
- Covered Patio or Porch
- Stainless Steel Appliances
About This Floor Plan
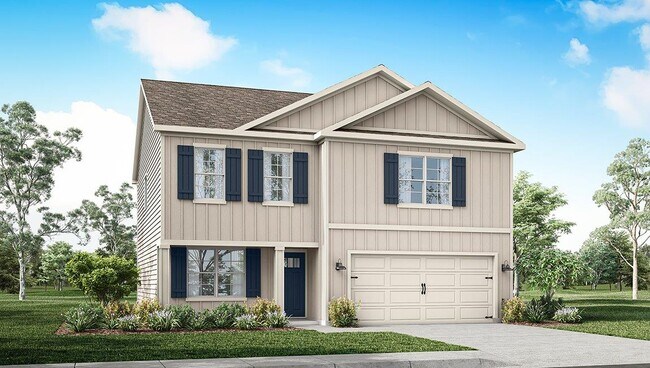
The Penwell is one of our two-story floorplans featured in our McLemore Spur community in Montgomery Alabama. With 2 exteriors to choose from, the Penwell is sure to be a favorite. Offering 4-bedrooms, 2.5-bathrooms home, you'll find 2,175 square feet of desirable living space.
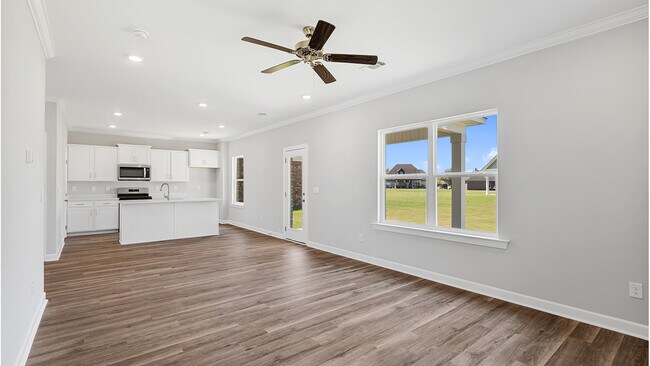
The first floor showcases an open concept and spacious great room where your kitchen and living areas blend seamlessly into a space perfect for everyday entertaining. The first floor also features a flex room in the front of the home that provides an area for work or play. Relax on the outdoor patio looking out to your backyard.

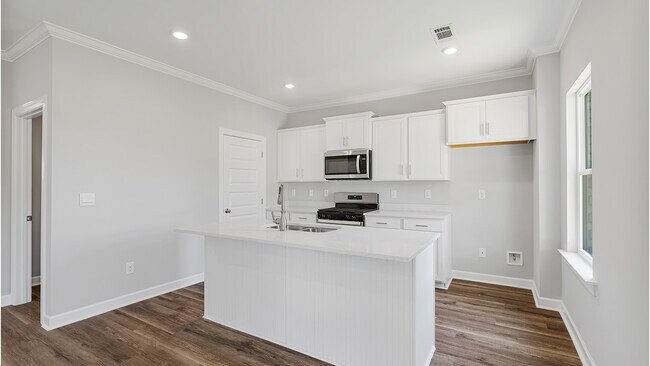
The kitchen features quartz countertops, stainless steel appliances and a spacious walk-in pantry which are sure to make meal prep easy. The island is the perfect spot for your guests to sit and visit.
As we head up to the second floor, we are greeted with the primary bedroom that features a bathroom as well as three additional bedrooms, a full bathroom, and a laundry area. In every bedroom you'll have carpeted floors and a closet. Whether these rooms become bedrooms office spaces, or other bonus rooms, there is sure to be comfort.
Like all homes in McLemore Spur, the Penwell includes a Home is Connected smart home technology package which allows you to control your home with your smart device while near or away. Pictures may be of a similar home and not necessarily of the subject property. Pictures are representational only.
The Penwell is a must-see floor plan so schedule yo
Sales Office
Hours
| Monday - Saturday | 10:00 AM - 6:00 PM |
| Sunday | 1:00 PM - 6:00 PM |
Office Address
10 Seaboard Dr
Montgomery, AL 36117
Home Details
Home Type
- Single Family
Lot Details
- Minimum 5,559 Sq Ft Lot
- Minimum 31 Ft Wide Lot
Parking
- 2 Car Attached Garage
- Front Facing Garage
Home Design
- New Construction
Interior Spaces
- 2,175 Sq Ft Home
- 2-Story Property
- Formal Entry
- Great Room
- Flex Room
Kitchen
- Walk-In Pantry
- Stainless Steel Appliances
- Kitchen Island
- Quartz Countertops
Bedrooms and Bathrooms
- 4 Bedrooms
- Walk-In Closet
- Powder Room
- Dual Vanity Sinks in Primary Bathroom
- Private Water Closet
- Bathtub with Shower
- Walk-in Shower
Laundry
- Laundry Room
- Laundry on upper level
Additional Features
- Covered Patio or Porch
- Smart Home Wiring
Community Details
- Property has a Home Owners Association
- Greenbelt
Community Map
Map
Other Plans in McLemore Spur
Plan History
| Date | Event | Price | List to Sale | Price per Sq Ft |
|---|---|---|---|---|
| 06/11/2025 06/11/25 | Price Changed | $325,400 | 0.0% | $150 / Sq Ft |
| 06/11/2025 06/11/25 | For Sale | $325,400 | -- | $150 / Sq Ft |
| 06/11/2025 06/11/25 | Off Market | -- | -- | -- |
Source: D.R. Horton
About the Builder
D.R. Horton began in 1978 as a homebuilding business in Texas and has grown into a national builder serving buyers across the United States. The company builds homes for first-time buyers, move-up buyers, active-adult buyers, and luxury buyers, with offerings that span both home construction and related purchase support. D.R. Horton also provides mortgage financing, title services, and insurance agency services, and it operates rental housing businesses alongside its homebuilding operations. The business further holds a majority stake in Forestar Group Inc., extending its involvement in residential lot development.
Frequently Asked Questions
How many homes are planned at McLemore Spur
How many floor plans are available at McLemore Spur?
How many move-in ready homes are available at McLemore Spur?
Nearby Homes
- 436 Hawthorne Ridge Dr
- 404 Hawthorne Ridge Dr
- 400 Hawthorne Ridge Dr
- 8137 Decker Ln
- 500 Meadowbrook Glen
- 364 Crestwood Cir
- 413 Briarwood Trace
- 427 Briarwood Trace
- 360 Crestwood Cir
- 419 Briarwood Trace
- 411 Briarwood Trace
- 6101 Burbank Crossing Loop
- 209 Towne Lake Dr
- 940 Cherry Hill Place
- 25 Woodside Cir
- 1563 Mews Cross St
- 8443 Guildhall St
- 1957 Berry Chase Place
- 420 Hawthorne Ridge Dr
- 8633 Wynford Place
Builder
Your Personal Tour Guide
Ask me questions while you tour the home.