
Verified badge confirms data from builder
Estimated payment starting at $1,844/month
Total Views
19,078
3
Beds
2.5
Baths
2,164
Sq Ft
$132
Price per Sq Ft
Highlights
- Community Cabanas
- New Construction
- Loft
- Dorman High School Rated A-
- Primary Bedroom Suite
- Great Room
About This Floor Plan
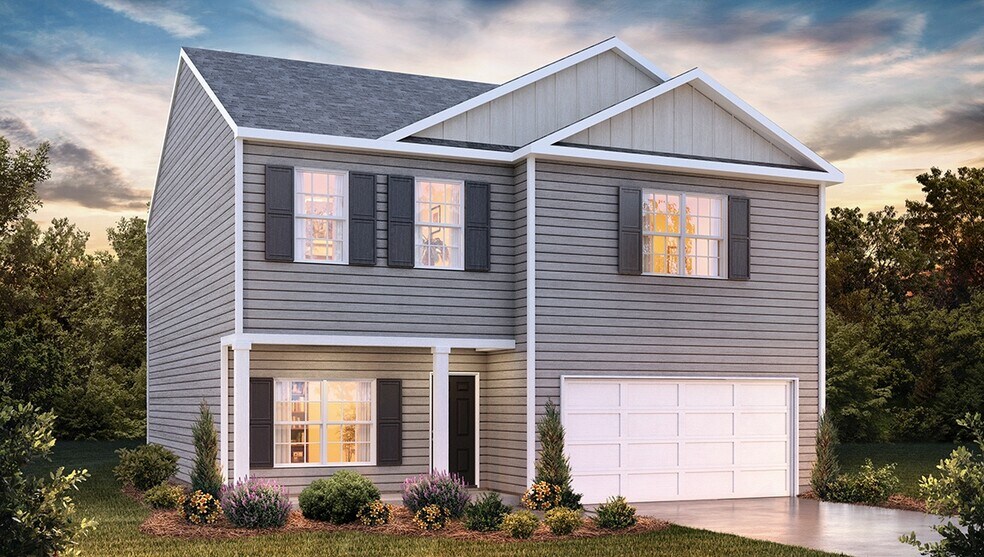
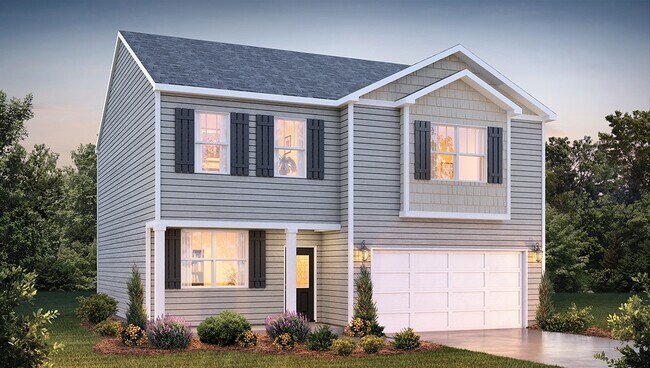
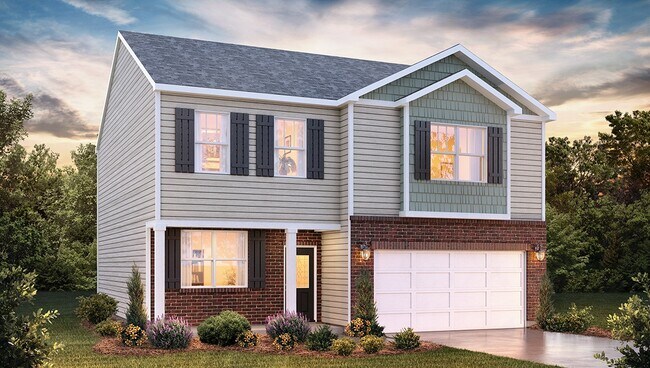
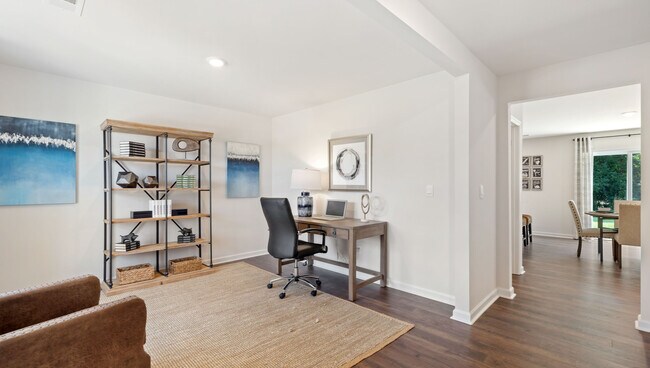
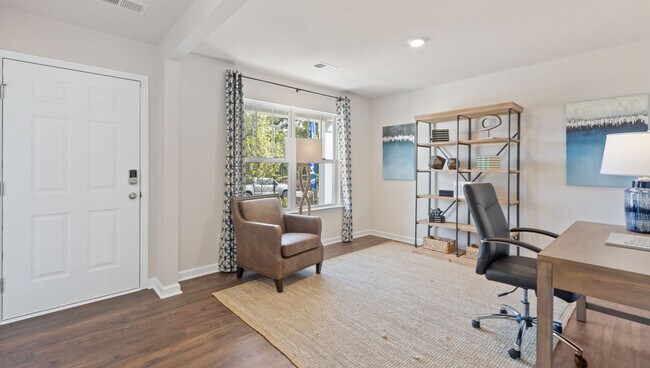
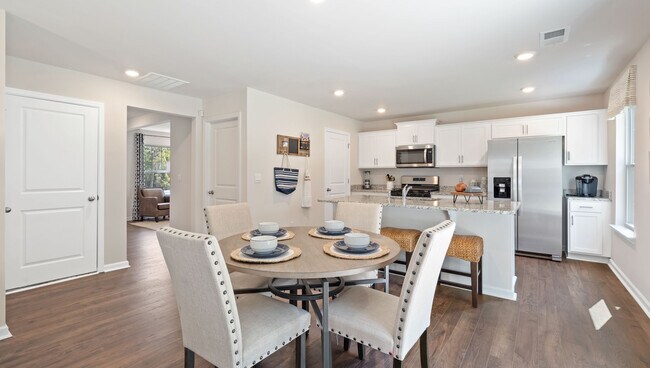
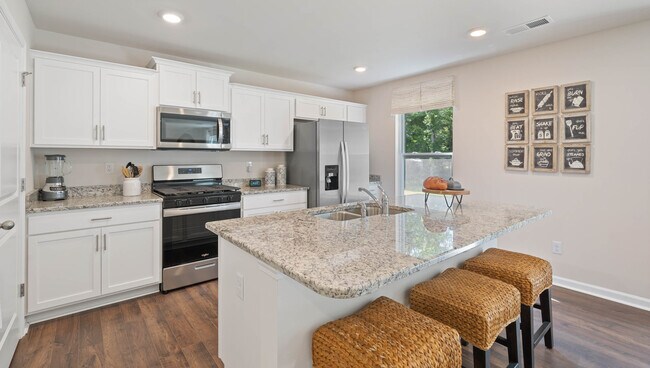
The Penwell is one of our two-story plans featured at Treemont Commons in Wellford, South Carolina offering 3 modern elevations. The Penwell is a gorgeous, two-story home that boasts an impressive level of comfort, luxury, and style. The home offers three bedrooms, two and a half bathrooms and two-car garage. Upon entering the home, you’ll be greeted by a foyer which invites that leads directly into the center of the home. At the heart of the home is a spacious family room that blends with the kitchen, creating an expansive and airy feel. The kitchen is well equipped with a walk-in pantry, stainless steel appliances, and breakfast bar, perfect for cooking and entertaining. There is also a flex room on the first floor that can be used as a home office or craft room. The primary suite features a walk-in closet and en-suite bathroom with dual vanities. The additional two bedrooms provide comfort and privacy and have access to a secondary bathroom. The loft offers a flexible space that can be used as a media room, playroom, or home gym. The laundry room completes the second floor. With its thoughtful design, spacious layout, and modern conveniences, the Penwell is the perfect new home for you at Treemont Commons.
Sales Office
Hours
| Monday - Thursday |
10:00 AM - 6:00 PM
|
| Friday |
12:00 PM - 6:00 PM
|
| Saturday |
10:00 AM - 6:00 PM
|
| Sunday |
1:00 PM - 6:00 PM
|
Sales Team
Greenville SC Online Concierge Team
Online Concierge Team
Office Address
308 Valencia Cir
Wellford, SC 29385
Driving Directions
Home Details
Home Type
- Single Family
Parking
- 2 Car Attached Garage
- Front Facing Garage
Home Design
- New Construction
Interior Spaces
- 2,164 Sq Ft Home
- 2-Story Property
- Recessed Lighting
- Smart Doorbell
- Great Room
- Dining Area
- Loft
- Flex Room
Kitchen
- Breakfast Bar
- Walk-In Pantry
- ENERGY STAR Range
- Built-In Microwave
- ENERGY STAR Qualified Dishwasher
- Stainless Steel Appliances
- Kitchen Island
- Granite Countertops
- Tiled Backsplash
Bedrooms and Bathrooms
- 3 Bedrooms
- Primary Bedroom Suite
- Walk-In Closet
- Powder Room
- Double Vanity
- Secondary Bathroom Double Sinks
- Private Water Closet
- Bathtub with Shower
- Walk-in Shower
Laundry
- Laundry Room
- Laundry on upper level
Home Security
- Smart Lights or Controls
- Smart Thermostat
Additional Features
- Covered Patio or Porch
- Smart Home Wiring
Community Details
- Community Cabanas
- Community Pool
Map
Move In Ready Homes with this Plan
Other Plans in Treemont Commons
About the Builder
D.R. Horton is a publicly traded residential homebuilding company engaged in the development, construction, and sale of single-family homes, townhomes, and related residential products across the United States. The company was founded in 1978 and has grown into one of the largest homebuilders in the country, operating through a network of regional and divisional offices that support localized land acquisition, construction, and sales activities. D.R. Horton’s operations span multiple housing segments, including entry-level, move-up, luxury, and active adult communities, allowing the company to address a broad range of buyer profiles.
The company conducts its business through wholly owned subsidiaries and regional divisions that manage land development, vertical construction, and home sales within defined geographic markets. D.R. Horton also operates affiliated mortgage, title, and insurance services that support its residential transactions. Since 2002, D.R. Horton has consistently ranked as the largest homebuilder in the United States by homes closed. The company is publicly listed on the New York Stock Exchange under the ticker symbol DHI and continues to expand its presence in high-growth housing markets nationwide through controlled land positions and phased community development.
Frequently Asked Questions
How many floor plans are available at Treemont Commons?
How many move-in ready homes are available at Treemont Commons?
Nearby Homes
- 191 Easy St
- 138 Deerfield Dr
- LOT 48 Hope Rd
- 0 Barnwell Dr Unit SPN324522
- 160 Holmes Dr
- 355 Gibbs Rd
- 2578 John Dodd Rd
- 0 E Highway 378 Unit 134842
- 0 E Highway 378 Unit 20301483
- 0 E Highway 378 Unit 1575184
- 0 E Highway 378 Unit SPN331032
- 537 Harvest Valley Ct
- 922 John Dodd Rd
- 900 Mahaffey Ct Unit MP 21 Chestnut B1
- 894 Mahaffey Ct Unit MP 18 Chestnut A1 L
- 0 N Blackstock Rd
- 0 Suber Dr Unit 22675623
- 270 Wedgewood
- 260 Wedgewood
- 179 Cedar Ave
- Treemont Commons
- Cleveland Meadows
- Cleveland Meadows
- Fox Hollow
- Brayfield Manor - Heritage Collection
- Fox Hollow
- Brayfield Manor - Signature Collection
- Westbriar Woods - Townhomes
- Westbriar Woods - Single Family Homes
- Woodhaven
- Quails Run
- Shady Grove
- Frey Creek
- Creek Ridge - Heritage Collection
- Creek Ridge - Signature Collection
- Sunset Summits
- Shiloh Trail
- Pacific Place
- Stanford Village
- Moss Creek
Builder
Your Personal Tour Guide
Ask me questions while you tour the home.