

Starting at $1,050
Per Month
1-3
Beds
1-2
Baths
770+
Sq Ft
Welcome Home to Peppertree Villas
Welcome Home.
Highlights
- Pool
- Walk-In Closets
- Sundeck
- Picnic Area
- Grill
- Balcony
About Peppertree Villas
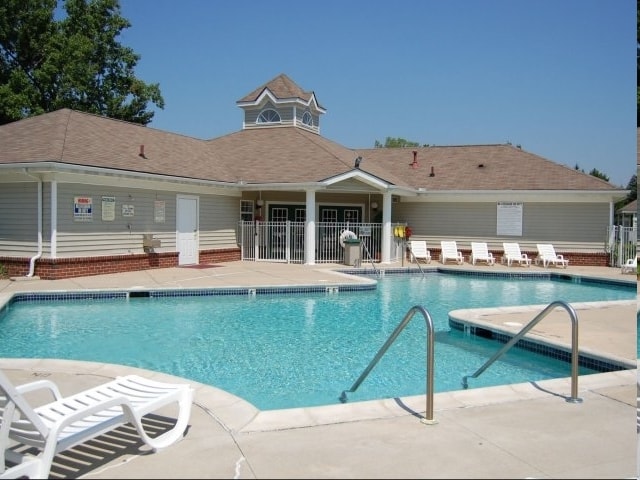
Peppertree Villas offers one, two and three-bedroom apartments, a great resident environment loaded with amenities and a location that simply cannot be beat. Take a dip in the pool, relax on the sundeck or grab a quick workout in the fitness center. Stop by today to reserve your new home!
Listing Provided By

Pricing and Floor Plans
1 Bedroom
The Huffman
$1,050
- 1 Bed
- 1 Bath
- 770 Sq Ft
Available Soon
2 Bedrooms
The Osborn
$1,250
- 2 Beds
- 2 Baths
- 957 Sq Ft
Available Soon
3 Bedrooms
The Fairfield
$1,450 - $1,650
- 3 Beds
- 2 Baths
- 1,159 Sq Ft
Available Soon
Fees and Policies
The fees below are based on community-supplied data and may exclude additional fees and utilities.
Required Fees
One-Time Basics
Application Fee Per Applicant
$30
Pets
Dogs
One-Time Pet Fee
$300
Pet Deposit (Refundable)
$0
Monthly Pet Fee
$70 / mo
Details and Requirements
Max of 2. 65 lbs. Weight Limit.
Cats
One-Time Pet Fee
$300
Pet Deposit (Refundable)
$0
Monthly Pet Fee
$70 / mo
Details and Requirements
Max of 2. 65 lbs. Weight Limit.
Parking
Surface Lot
Other
Property Fee Disclaimer: Based on community-supplied data and independent market research. Subject to change without notice. May exclude fees for mandatory or optional services and usage-based utilities.
Community Details
Property Information
- Built in 1995
- 168 units/2 stories
Lease Options
- 12 mo
Utilities Included
- Water
- Trash Removal
- Sewer
Community Amenities
Property Services
- 24 Hour Access
- Property Manager on Site
- Maintenance on site
Shared Community
- Clubhouse
- Storage Space
- Walk-Up
Fitness & Recreation
- Fitness Center
- Playground
- Pool
- Volleyball Court
Outdoor Features
- Picnic Area
- Grill
- Sundeck
Additional Amenities
- Air Conditioner
- Balcony/Patio
- Ceiling Fan
- Disposal
- Large Closets
- Large, Open Floor Plan
- Minutes to WPAFB
- Pet Friendly Community
- Private Balcony/Patio
- Private Entrance
- Private Entrances
- Range
- Storage Space
- Within Walking Distance of WSU
Kitchen Features & Appliances
- Gas Range
Apartment Features
Indoor Features
- Air Conditioning
- Cable Ready
- Storage Space
- Washer/Dryer Hookup
- Heating
- Ceiling Fans
- Tub/Shower
Kitchen Features & Appliances
- Dishwasher
- Disposal
- Ice Maker
- Refrigerator
- Range
- Freezer
Model Details
- Walk-In Closets
- Carpet
- Dining Room
- Linen Closet
- Vinyl Flooring
- Window Coverings
- Balcony
- Patio
Map
Nearby Homes
- 2201 Cinnabar Place
- 3658 Lilac Ln Unit 4
- 3600 Sequoia Dr Unit 3600
- 3565 Sequoia Dr Unit 3565
- 2642 Harrison Ln
- 2636 Harding Ct Unit M
- 2636 Harding Ct Unit K
- 3827 Taft Ave
- 3811 Taft Ave
- 3770 Hayes Ct Unit K
- 2617 Shadycrest Dr
- 2651 Royal Gateway
- 2608 King George St
- 3570 Park Overlook Dr
- 4041 Rosehill Dr
- 3543 King Edward Way
- 4149 Rosehill Dr
- 0000 Boxwood Dr
- 3071 Axe Dr
- 492 Kreider Dr
- 2294 Zink Rd
- 1300 Cimarron Cir
- 3944 Camberlee Way
- 3131 Presidential Dr
- 3131 Presidential Dr
- 2621 Hibiscus Way
- 2688 Diamond Cut Dr
- 4026 Promenade Blvd
- 4034 Hemlock Dr
- 2400 Hemlock Dr
- 3851 Hillsboro Dr
- 604 Daytonia Ave
- 3025 Fountain Dr
- 1841 Rice Blvd
- 5924 Hickam Dr
- 1806-1808-1808 Montgomery Ave Unit 1806
- 1806-1808-1808 Montgomery Ave
- 1802-1804-1804 Montgomery Ave Unit 1802
- 1802-1804-1804 Montgomery Ave
- 3086 Westminster Dr
Your Personal Tour Guide
Ask me questions while you tour the home.