

Move-In Specials
RECEIVE UP TO 8 Weeks FREE BASE RENT + $1,000 Gift Card ; Apply within 24 hrs. of touring to receive credited back app & admin fees + $1,000 gift card.
Highlights
- New Construction
- Porch
- Pool
- Walk-In Closets
- Deck
- Planned Social Activities
About Perimeter Pointe
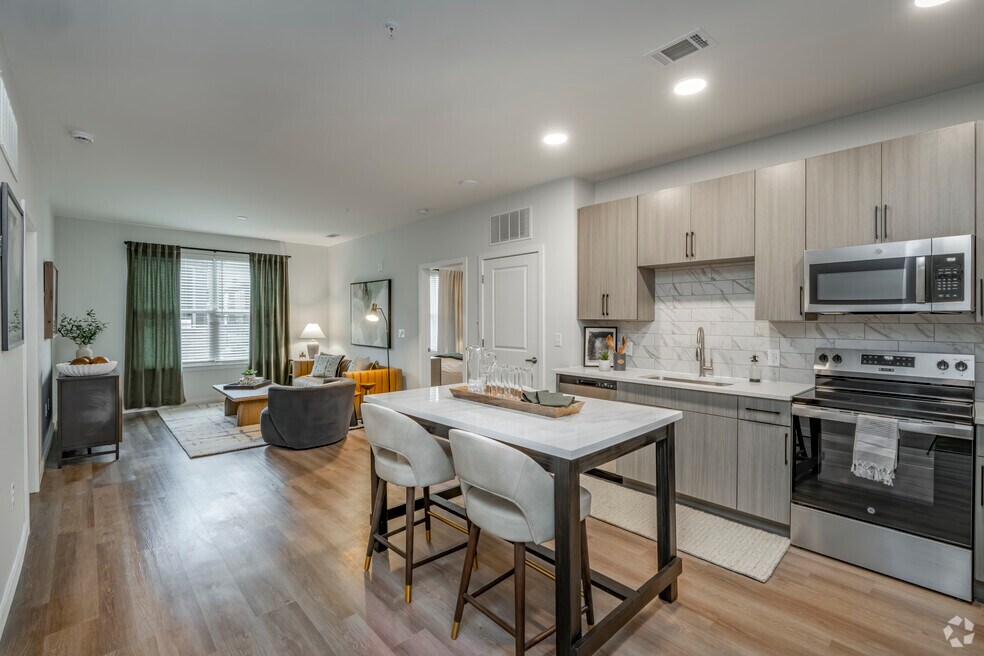
Discover a lifestyle of modern luxury and unparalleled convenience at Perimeter Pointe Apartments. Located in the heart of a thriving Charlotte community, our residences place you steps from vibrant shopping, dining, and seamless commutes. Inside your apartment, enjoy a serene retreat with stylish finishes, oversized windows, and energy-efficient appliances that cater to your every need. Beyond your front door, indulge in resort-inspired amenities, including a sparkling pool, a state-of-the-art fitness center, and inviting outdoor lounges perfect for relaxation or connection. Redefine your living experience-welcome home to Perimeter Pointe.

Pricing and Floor Plans
The total monthly price shown includes only the required fees. Additional fees may still apply to your rent. Use the rental calculator to estimate all potential associated costs.
1 Bedroom
1A
- 1 Bed
- 1 Bath
- 643 Sq Ft
- $500 deposit
1G
- 1 Bed
- 1 Bath
- 817 Sq Ft
- $500 deposit
1B.4
- 1 Bed
- 1 Bath
- 787 Sq Ft
- $500 deposit
1B.3
- 1 Bed
- 1 Bath
- 752 Sq Ft
- $500 deposit
| Unit | Total Price | Sq Ft | Availability | Unit Details |
|---|---|---|---|---|
| 3-116 | $1,385 | 752 | Nov 7 |
1B.1
- 1 Bed
- 1 Bath
- 752 Sq Ft
- $500 deposit
| Unit | Total Price | Sq Ft | Availability | Unit Details |
|---|---|---|---|---|
| 1-118 | $1,465 | 752 | Nov 17 |
1B.5
- 1 Bed
- 1 Bath
- 752 Sq Ft
- $500 deposit
| Unit | Total Price | Sq Ft | Availability | Unit Details |
|---|---|---|---|---|
| 2-117 | $1,515 | 752 | Oct 28 |
1B.6
- 1 Bed
- 1 Bath
- 822 Sq Ft
- $500 deposit
| Unit | Total Price | Sq Ft | Availability | Unit Details |
|---|---|---|---|---|
| 3-317 | $1,580 | 822 | Nov 7 |
1B.7
- 1 Bed
- 1 Bath
- 787 Sq Ft
- $500 deposit
| Unit | Total Price | Sq Ft | Availability | Unit Details |
|---|---|---|---|---|
| 4-307 | $1,645 | 787 | Now |
2 Bedrooms
2A
- 2 Beds
- 2 Baths
- 1,064 Sq Ft
- $500 deposit
| Unit | Total Price | Sq Ft | Availability | Unit Details |
|---|---|---|---|---|
| 1-102 | $1,809 | 1,064 | Oct 30 | |
| 2-120 | $1,834 | 1,064 | Nov 3 |
2A.1
- 2 Beds
- 2 Baths
- 1,064 Sq Ft
- $500 deposit
| Unit | Total Price | Sq Ft | Availability | Unit Details |
|---|---|---|---|---|
| 1-312 | $1,849 | 1,064 | Now | |
| 1-410 | $1,899 | 1,064 | Now | |
| 2-410 | $1,899 | 1,064 | Now | |
| 2-412 | $1,899 | 1,064 | Now |
2D.2
- 2 Beds
- 2 Baths
- 1,240 Sq Ft
- $500 deposit
| Unit | Total Price | Sq Ft | Availability | Unit Details |
|---|---|---|---|---|
| 1-211 | $2,007 | 1,240 | Now | |
| 1-311 | $2,007 | 1,240 | Now | |
| 2-211 | $2,007 | 1,240 | Now | |
| 2-311 | $2,007 | 1,240 | Now | |
| 3-209 | $2,007 | 1,240 | Now | |
| 1-409 | $2,057 | 1,240 | Now |
2B
- 2 Beds
- 2 Baths
- 1,206 Sq Ft
- $500 deposit
| Unit | Total Price | Sq Ft | Availability | Unit Details |
|---|---|---|---|---|
| 4-306 | $2,139 | 1,206 | Oct 7 | |
| 4-309 | $2,139 | 1,206 | Nov 9 |
Fees and Policies
The fees below are based on community-supplied data and may exclude additional fees and utilities. Use the Rent Estimate Calculator to determine your monthly and one-time costs based on your requirements.
Property Fee Disclaimer: Total Monthly Leasing Price includes base rent, all monthly mandatory and any user-selected optional fees. Excludes variable, usage-based, and required charges due at or prior to move-in or at move-out. Security Deposit may change based on screening results, but total will not exceed legal maximums. Some items may be taxed under applicable law. Some fees may not apply to rental homes subject to an affordable program. All fees are subject to application and/or lease terms. Prices and availability subject to change. Resident is responsible for damages beyond ordinary wear and tear. Resident may need to maintain insurance and to activate and maintain utility services, including but not limited to electricity, water, gas, and internet, per the lease. Additional fees may apply as detailed in the application and/or lease agreement, which can be requested prior to applying. Pets: Pet breed and other pet restrictions apply. Rentable Items: All Parking, storage, and other rentable items are subject to availability. Final pricing and availability will be determined during lease agreement. See Leasing Agent for details.
Community Details
Property Information
- Built in 2025
- 270 units/3 stories
Lease Options
- 3 - 15 Month Leases
Community Amenities
Property Services
- 24 Hour Access
- Controlled Access
- Property Manager on Site
- Wheelchair Accessible
- Pet Play Area
- Planned Social Activities
- Trash Pickup - Door to Door
- Wi-Fi
- Maintenance on site
- Key Fob Entry
Shared Community
- Clubhouse
- Breakfast/Coffee Concierge
- Elevator
- Lounge
Fitness & Recreation
- Fitness Center
- Pool
- Gameroom
Outdoor Features
- Grill
- Sundeck
- Dog Park
Additional Amenities
- Automated Package Delivery System
- Bluetooth Keyless Entry
- Community Grilles
- Energy Star Stainless Steel Appliance
- Fire Side Gathering Table
- Flex | Split rent optionality
- Gaming Lounge
- Other
- Oversized Windows
- Pet Park
- Resort-Style Pool with Spacious Sundeck
- Sliding Glass Doors
- Social Club Room
- Spacious Balconies
- Spacious Walk-In Closets
- Wood-Inspired Flooring
Apartment Features
Indoor Features
- Air Conditioning
- Cable Ready
- Washer/Dryer
- Heating
- Ceiling Fans
- High Speed Internet Access
- Sprinkler System
- Tub/Shower
- Wi-Fi
- Smoke Free
- Wheelchair Accessible (Rooms)
Kitchen Features & Appliances
- Dishwasher
- Disposal
- Microwave
- Kitchen
- Refrigerator
- Oven
- Stainless Steel Appliances
- Freezer
- Quartz Countertops
Model Details
- Walk-In Closets
- Carpet
- Vinyl Flooring
- Large Bedrooms
- Balcony
- Deck
- Porch
Property Site Map
Select a unit to view pricing and availability
Map
- 2417 & 2421 Ellen Ave
- 4116 Auburn Oak Ln
- 4112 Auburn Oak Ln
- 4119 W Tyvola Rd
- 5119 Crimson Kate Ln
- 5029 Cozy Willow Ln
- 5029 Cozy Ct
- 4033 W Tyvola Rd
- 3102 W Blvd W
- 1120 Wonder Way
- 2118 Bombay Way
- 2100 Bombay Way
- 2107 Bombay Way
- 4430 W Tyvola Rd
- 2909 Burgess Dr
- 2855 Fordwood Dr
- 5323 Eaton Cir
- 3024 Walter St
- 3010 Capitol Dr
- 2920 Capitol Dr
- 3902 W Tyvola Rd
- 1105 Wonder Way
- 2106 Bombay Way
- 4004 Arvida Ln
- 4008 Arvida Ln
- 4012 Arvida Ln
- 4016 Arvida Ln
- 4009 Arvida Ln
- 4013 Arvida Ln
- 4017 Arvida Ln
- 5010 Nimes Rd
- 2104 Cascade Pointe Blvd
- 3016 Kenhill Dr
- 3515 Markland Dr Unit 301
- 5312 Airline St
- 2909-2917 Burgess Dr
- 5326 Eaton Cir
- 2976 Shady Ln
- 2675 Elmin St
- 2801 Wedgefield Dr
Ask me questions while you tour the home.