Section Image

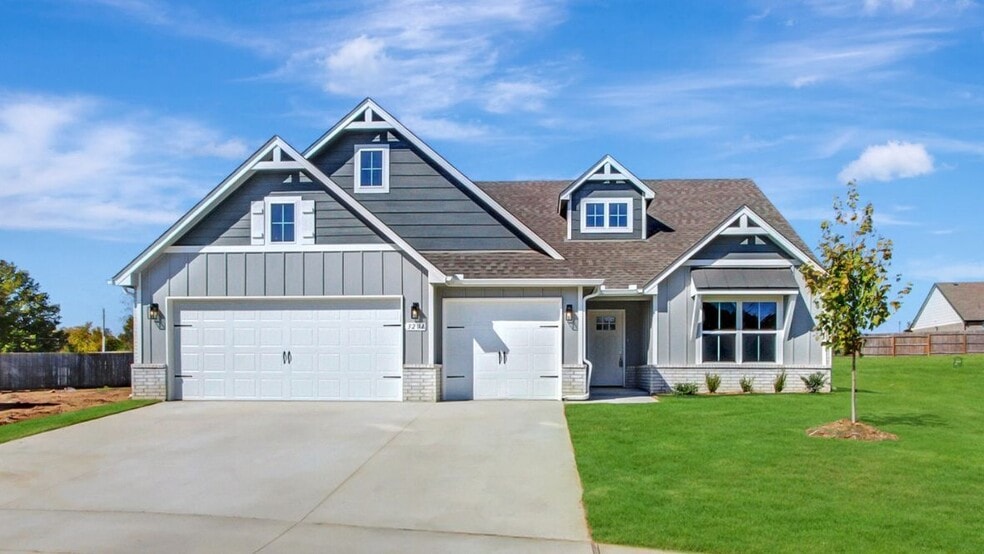
Peyton U Plan

Verified Plan Verified badge confirms data from builder
Starting from $407,844 The Pines at the Preserve Broken Arrow, OK 74014

Estimated payment starting at $2,650/month

Total Views 2,884
4 Beds
3 Baths
2,311 Sq Ft
$176 Price per Sq Ft

Highlights

  • New Construction
  • Gourmet Kitchen
  • Great Room
  • Creekwood Elementary School Rated A-
  • Attic
  • Quartz Countertops

About This Floor Plan

The Peyton U Plan by D.R. Horton is available in the The Pines at the Preserve community in Broken Arrow, OK 74014, starting from $407,844. This design offers approximately 2,311 square feet and is available in Wagoner County, with nearby schools such as Broken Arrow High School, Centennial Middle School, and Country Lane Primary Elementary School.

Sales Office

Hours
Monday
12:00 PM - 6:00 PM
Tuesday - Saturday
10:00 AM - 6:00 PM
Sunday
1:00 PM - 6:00 PM
Sales Team
The Pines at the Preserve
Office Address
3705 N 33rd St
Broken Arrow, OK 74014

Home Details

Home Type

  • Single Family

HOA Fees

  • $35 Monthly HOA Fees

Parking

  • 3 Car Attached Garage
  • Front Facing Garage

Home Design

  • New Construction

Interior Spaces

  • 2,311 Sq Ft Home
  • 2-Story Property
  • Ceiling Fan
  • Fireplace
  • Double Pane Windows
  • French Doors
  • Smart Doorbell
  • Great Room
  • Dining Area
  • Attic

Kitchen

  • Gourmet Kitchen
  • Breakfast Area or Nook
  • Built-In Range
  • Dishwasher
  • Stainless Steel Appliances
  • Quartz Countertops
  • Disposal

Flooring

  • Carpet
  • Luxury Vinyl Tile

Bedrooms and Bathrooms

  • 4 Bedrooms
  • Walk-In Closet
  • 3 Full Bathrooms
  • Double Vanity
  • Private Water Closet
  • Bathtub with Shower
  • Walk-in Shower
  • Ceramic Tile in Bathrooms

Laundry

  • Laundry on main level
  • Washer and Dryer Hookup

Utilities

  • Zoned Heating and Cooling
  • SEER Rated 16+ Air Conditioning Units
  • Smart Home Wiring
  • Tankless Water Heater

Additional Features

  • Energy-Efficient Insulation
  • Covered Patio or Porch
  • Landscaped

Home Details

Home Type

Single Family

Lot Details

0 Sq Ft Lot

HOA Fees

$35 per month

Parking

3

Listing Details

  • Bathtub with Shower: Bathtub with Shower
  • Built-In Range: Built-In Range
  • Double Pane Windows: Double Pane Windows
  • Property Sub Type: Single Family Residence
  • Property Type: Residential Plan
  • Lot Features: Landscaped, Yard
  • Security Features: Smart Doorbell
  • Standard Status: Closed
  • Subdivision Name: The Pines at the Preserve
  • Flooring: Carpet, Luxury Vinyl Tile Flooring
  • Heating: Heating Available, Heating System is Zoned
  • Interior Amenities: Double Vanity, Private Water Closet, Ceramic Tile Shower, Walk-in Shower, Walk-In Closet, Smart Home Wiring, Quartz Countertops, Disposal, Gourmet Kitchen, Breakfast Area or Nook, Dining Area, Ceiling Fan, Crown Molding, Open Floor Plan
  • Is New Construction?: Yes
  • Room Types: Great Room, Attic
  • PlanType: SingleFamily
  • Land Value Excluded: No
  • Bathrooms Full Min: 3
  • Bathrooms Full Max: 3
  • Bedrooms Min: 4
  • Bedrooms Max: 4
  • Living Area Min: 2311.000
  • Living Area Max: 2311.000
  • Community Description: Welcome to The Pines at The Preserve, a spacious new community in Broken Arrow, OK, designed for larger families seeking room to grow. Offering expansive single-family homes with 4 and 5 bedrooms, The Pines at The Preserve is perfect for those who need more space without sacrificing style or comfort. These homes feature stunning farmhouse elevations with durable Hardie siding on all four sides and modern 4-lite front doors, creating a welcoming and timeless exterior. Located in the Broken Arrow School District, The Pines offers convenience for families, with easy access to nearby amenities like the Broken Arrow Golf Course, Cinemark Theater, and the historic downtown Rose District. Preserve Park, complete with a playground and splash pad, is also just a short distance away, providing fun for all ages. Inside, you'll find beautifully designed homes with painted white shaker-style cabinets, quartz countertops, and smart home features throughout for added convenience. Each home comes with full sod and landscaping, complete with a tree, enhancing the community's curb appeal. For larger families in search of a spacious, modern home in a prime location, The Pines at The Preserve in Broken Arrow is the perfect choice. Discover your new home today!
  • Special Features: 8194

Interior Features

  • Appliances: Tankless Water Heater, Stainless Steel Appliances
  • Full Bathrooms: 3
  • Total Bedrooms: 4
  • Door Features: French Doors
  • Fireplace Features: Fireplace
  • Stories: 2

Exterior Features

  • Builder Name: D.R. Horton - Portland
  • Construction Type: Energy-Efficient Insulation
  • Patio And Porch Features: Covered Patio or Porch, Front Porch

Garage/Parking

  • Garage Spaces: 3
  • Parking Features: Garage, Attached Garage
  • Garage Entry: Front

Utilities

  • Laundry Features: Laundry located on main level, Washer And Dryer Hookup
  • Cooling: Air Conditioning, Cooling system is zoned, SEER Rated 16+ Air Conditioning Units

Condo/Co-op/Association

  • HOA: True
  • Homeowner Association Monthly Fee: 35.000

Map

Other Plans in The Pines at the Preserve

  • Ashburn Plan

    Ashburn Plan

    Starting at $274,000

    • 3 Beds
    • 2 Baths
    • 1,263 Sq Ft
    • 1 Story
    • 2 Car Garages
    Ashburn Plan
    Section Image
  • Bellevue Plan

    Bellevue Plan

    Starting at $279,500

    • 3 Beds
    • 2 Baths
    • 1,412 Sq Ft
    • 1 Story
    • 2 Car Garages
    Bellevue Plan
    Section Image
  • Cali Plan

    Cali Plan

    Starting at $309,900

    • 4 Beds
    • 2 Baths
    • 1,788 Sq Ft
    • 1 Story
    • 2 Car Garages
    Cali Plan
    Section Image
  • Justin Plan

    Justin Plan

    Starting at $314,500

    • 4 Beds
    • 2 Baths
    • 1,839 Sq Ft
    • 1 Story
    • 2 Car Garages
    Justin Plan
    Section Image
  • DEAN Plan

    DEAN Plan

    Starting at $319,900

    • 4 Beds
    • 2 Baths
    • 1,870 Sq Ft
    • 1 Story
    • 2 Car Garages
    DEAN Plan
    Section Image
  • Kingston Plan

    Kingston Plan

    Starting at $324,500

    • 4 Beds
    • 2 Baths
    • 2,024 Sq Ft
    • 1 Story
    • 2 Car Garages
    Kingston Plan
    Section Image
  • Laredo Plan

    Laredo Plan

    Starting at $332,500

    • 5 Beds
    • 3 Baths
    • 2,034 Sq Ft
    • 1 Story
    • 2 Car Garages
    Laredo Plan
    Section Image
  • FRISCO Plan

    FRISCO Plan

    Price to Be Determined

    • 4 Beds
    • 2 Baths
    • 2,087 Sq Ft
    • 1 Story
    • 2 Car Garages
    FRISCO Plan
    Section Image
  • HOLDEN Plan

    HOLDEN Plan

    Starting at $348,500

    • 4 Beds
    • 2 Baths
    • 2,314 Sq Ft
    • 1 Story
    • 2 Car Garages
    HOLDEN Plan
    Section Image

About the Builder

D.R. Horton is a publicly traded residential homebuilding company engaged in the development, construction, and sale of single-family homes, townhomes, and related residential products across the United States. The company was founded in 1978 and has grown into one of the largest homebuilders in the country, operating through a network of regional and divisional offices that support localized land acquisition, construction, and sales activities. D.R. Horton’s operations span multiple housing segments, including entry-level, move-up, luxury, and active adult communities, allowing the company to address a broad range of buyer profiles. The company conducts its business through wholly owned subsidiaries and regional divisions that manage land development, vertical construction, and home sales within defined geographic markets. D.R. Horton also operates affiliated mortgage, title, and insurance services that support its residential transactions. Since 2002, D.R. Horton has consistently ranked as the largest homebuilder in the United States by homes closed. The company is publicly listed on the New York Stock Exchange under the ticker symbol DHI and continues to expand its presence in high-growth housing markets nationwide through controlled land positions and phased community development.
Section Image

Frequently Asked Questions

How many homes are planned at The Pines at the Preserve
What are the HOA fees at The Pines at the Preserve?
How many floor plans are available at The Pines at the Preserve?
Your Personal Tour Guide

Ask me questions while you tour the home.