

Starting at $985
Per Month
1-2
Beds
1-2
Baths
617+
Sq Ft
Highlights
- New Construction
- Vision Impaired Accessible
- High Ceilings
- Walk-In Closets
- Pet Play Area
- Controlled Access
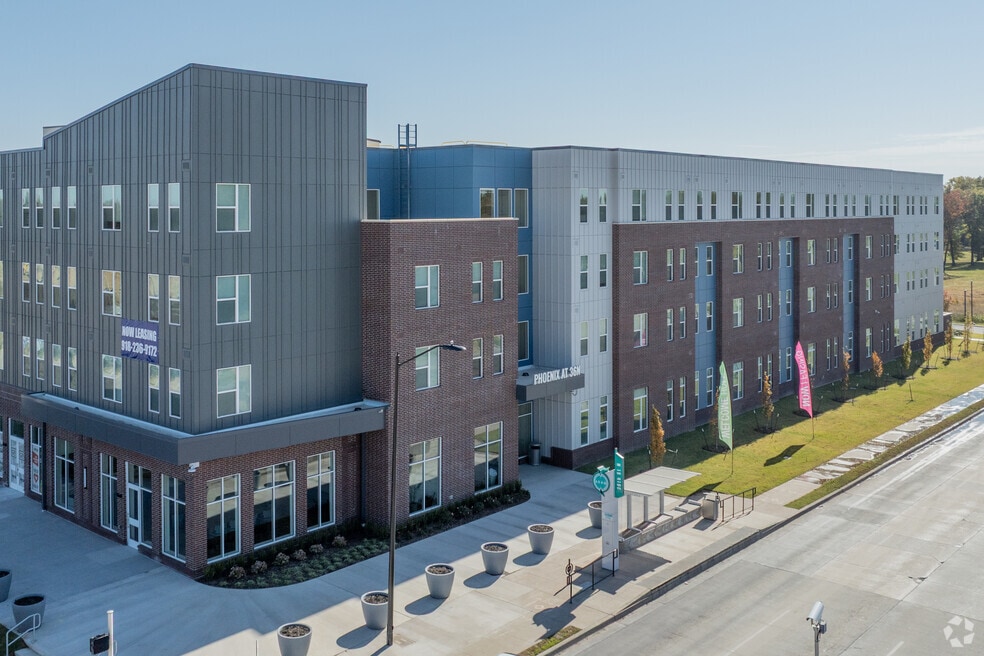
About Phoenix@36N
Located in Tulsa’s Phoenix District, 36N (“36 North”) is an urban oasis where modern design meets comfort. Discover apartments in Tulsa at The Phoenix at 36N, the first phase of more to come, offering one and two bedroom apartment homes. A home at 36N also provides easy access to the neighborhood’s grocery bodega, fitness center, and resident lounge, making these Tulsa apartments a convenient and connected place to live
Listing Provided By

Pricing and Floor Plans
1 Bedroom
1x1
$985 - $1,085
- 1 Bed
- 1 Bath
- 617 Sq Ft
Available Soon
2 Bedrooms
2x2
$1,179 - $1,379
- 2 Beds
- 2 Baths
- 978 Sq Ft
Available Soon
Fees and Policies
The fees below are based on community-supplied data and may exclude additional fees and utilities.
Required Fees
One-Time Basics
Due at Application
Application Fee Per Applicant
$25
Pets
Dogs
Details and Requirements
Max of 2. 25 lbs. Weight Limit. Pet interview, Spayed/Neutered
Cats
Details and Requirements
Max of 2. Pet interview, Spayed/Neutered
Property Fee Disclaimer: Based on community-supplied data and independent market research. Subject to change without notice. May exclude fees for mandatory or optional services and usage-based utilities.
Community Details
Property Information
- Built in 2025
- 100 units/4 stories
Lease Options
- 12 mo
Utilities Included
- Water
- Trash Removal
- Sewer
Community Amenities
Property Services
- 24 Hour Access
- Controlled Access
- Property Manager on Site
- Video Patrol
- Wheelchair Accessible
- Pet Play Area
- Trash Pickup - Curbside
- Wi-Fi
- Grocery Service
- Maintenance on site
- Online Services
- Vision Impaired Accessible
- Public Transportation
- Key Fob Entry
Shared Community
- Clubhouse
- Elevator
- Lounge
- Multi Use Room
- Walk-Up
Fitness & Recreation
- Fitness Center
Additional Amenities
- On-site Grocery Store & Grocery Delivery
Apartment Features
Indoor Features
- Air Conditioning
- Cable Ready
- Washer/Dryer
- Heating
- Ceiling Fans
- High Speed Internet Access
- Sprinkler System
- Tub/Shower
- Smoke Free
Kitchen Features & Appliances
- Dishwasher
- Disposal
- Microwave
- Eat-in Kitchen
- Kitchen
- Ice Maker
- Refrigerator
- Oven
- Range
- Freezer
- Pantry
- Warming Drawer
- Quartz Countertops
Model Details
- Walk-In Closets
- Double Pane Windows
- Linen Closet
- Vinyl Flooring
- High Ceilings
3D Interior and Exterior Tours
Map
Nearby Homes
- 550 E Ute
- 1640 N Cheyenne
- 2525 N Lansing Ave
- 2249 N Lansing Ave
- 545 E Young St
- 513 E Young Place
- 2219 N Lansing Ave
- 2219 N Lansing Ave
- 507 E Apache St
- 503 E Apache St
- 1126 E 27th St N
- 346 E Zion Place
- 1047 E Young St
- 332 E Zion St
- 507 E 27th Place N
- 2715 N Kenosha Ave
- 248 E Zion Place
- 309 E Xyler St
- 233 E Young Place
- 244 E 27th Ct N
- 1020 E Apache St
- 504 E Young Place
- 217 E Woodrow St
- 2038 N Quincy Ave
- 2234 N Main St
- 1842 N St Louis Ave
- 1815 N Boston Place
- 1815 N Saint Louis Ave Unit A
- 3514 N Hartford Ave
- 1535 N Boston Place
- 2137 E 28th St N
- 1904 Mohawk Blvd
- 1247 N Boston Ave
- 1324 N Cheyenne Ave
- 205 E Marshall St
- 137 E Marshall St
- 1155 N Main St
- 1733 E Marshall St
- 1017 W Newton St
- 809 N Owasso Ave
Your Personal Tour Guide
Ask me questions while you tour the home.