


Estimated payment starting at $2,337/month
Total Views
3,366
4
Beds
2.5
Baths
2,398
Sq Ft
$146
Price per Sq Ft
Highlights
- New Construction
- Primary Bedroom Suite
- Pond in Community
- Gerard Elementary School Rated 9+
- Main Floor Primary Bedroom
- Game Room
About This Floor Plan
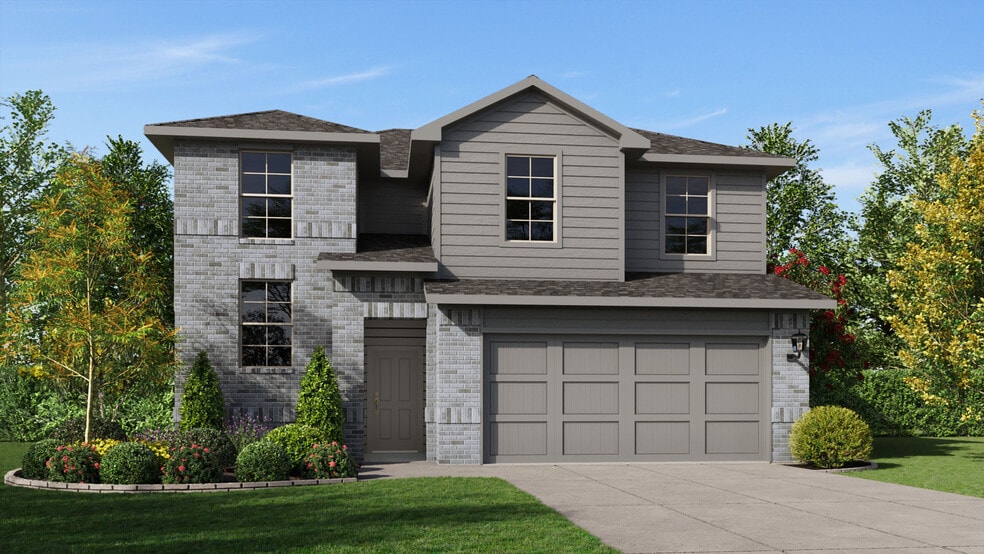
The Pierce plan is an expansive and versatile two-story home, offering 2,398 square feet of thoughtfully designed living space. This plan features four bedrooms, 2.5 bathrooms and a game room, making it ideal for families or roomates who need both ample space and a variety of functional areas. The primary suite is conveniently located on the first floor, while the three additional bedrooms are upstairs, providing a balanced layout that caters to both privacy and communal living. This plan includes a private retreat with a spacious bedroom, a large walk-in closet, and a luxurious ensuite bathroom with hard surface vanity tops. The Pierce plan kitchen is designed with family life and entertaining in mind, featuring name brand stainless steel range and dishwasher, quality cabinetry with hidden hinges, and hard surface countertops. It seamlessly connects to the dining area and family room, ensuring that the main living spaces are open and inviting. Upstairs, the Piercen plan offers three well-sized bedrooms and the game room, providing a perfect space for children, roomates or guests.
Sales Office
Hours
| Monday | 12:00 PM - 7:00 PM |
| Tuesday - Saturday | 10:00 AM - 7:00 PM |
| Sunday | 12:00 PM - 6:00 PM |
Office Address
1935 Jackson St
Cleburne, TX 76033
Driving Directions
Home Details
Home Type
- Single Family
Lot Details
- Minimum 5,502 Sq Ft Lot
- Minimum 50 Ft Wide Lot
HOA Fees
- $56 Monthly HOA Fees
Parking
- 2 Car Attached Garage
- Front Facing Garage
Taxes
- Special Tax
Home Design
- New Construction
Interior Spaces
- 2,398 Sq Ft Home
- 2-Story Property
- Open Floorplan
- Dining Area
- Game Room
Kitchen
- Eat-In Kitchen
- Breakfast Bar
- Walk-In Pantry
- Kitchen Island
Bedrooms and Bathrooms
- 4 Bedrooms
- Primary Bedroom on Main
- Primary Bedroom Suite
- Walk-In Closet
- Powder Room
- Primary bathroom on main floor
- Private Water Closet
- Bathtub with Shower
- Walk-in Shower
Laundry
- Laundry Room
- Laundry on main level
- Washer and Dryer Hookup
Outdoor Features
- Covered Patio or Porch
Utilities
- Air Conditioning
- Heating Available
Community Details
Overview
- Pond in Community
Recreation
- Community Playground
- Community Pool
- Park
- Trails
Community Map
Map
Other Plans in Legado
About the Builder
D.R. Horton began in 1978 as a homebuilding business in Texas and has grown into a national builder serving buyers across the United States. The company builds homes for first-time buyers, move-up buyers, active-adult buyers, and luxury buyers, with offerings that span both home construction and related purchase support. D.R. Horton also provides mortgage financing, title services, and insurance agency services, and it operates rental housing businesses alongside its homebuilding operations. The business further holds a majority stake in Forestar Group Inc., extending its involvement in residential lot development.
Frequently Asked Questions
How many homes are planned at Legado
What are the HOA fees at Legado?
How many floor plans are available at Legado?
How many move-in ready homes are available at Legado?
Nearby Homes
- 2001 Belle Lagos Ln
- 2005 Belle Lagos Ln
- 2007 Belle Lagos Ln
- 2009 Belle Lagos Ln
- 1005 Overhill Dr
- 4800 Woodard Ave
- 6420 Woodard Ave
- 6600 Woodard Ave
- 4112 Highland Dr
- 1006 Country Club Rd
- 745 County Road 1123
- 813 Prairie Ave
- 2425 W Fm 4
- 811 Hillsboro St
- 3900 W Hwy 67
- 2050 S Main St
- 1604 American Dr
- 8225 Farm To Market 1434
- 8256 Farm To Market 4
- 416 N Anglin St
- Legado
- Baker Farms
- Baker Farms - Majors Collection
- Baker Farms
- Chisholm Hills
- Trail Creek
- Villas de Mariposas
- Craftsman's Corner
- Lankford Farms
- Courtland Place
- Courtland Place
- Villages of Mayfield - Liberty Series
- Burgess Meadows - 50's
- Burgess Meadows - 60's
- Sunset Ridge
- Ashton Homeplace
- Frontier - Watermill Collection
- Silo Mills - Select Series
- The Canyons
- Silo Mills
Builder
Your Personal Tour Guide
Ask me questions while you tour the home.