

Starting at $1,375
Per Month
2
Beds
1
Bath
937+
Sq Ft
Highlights
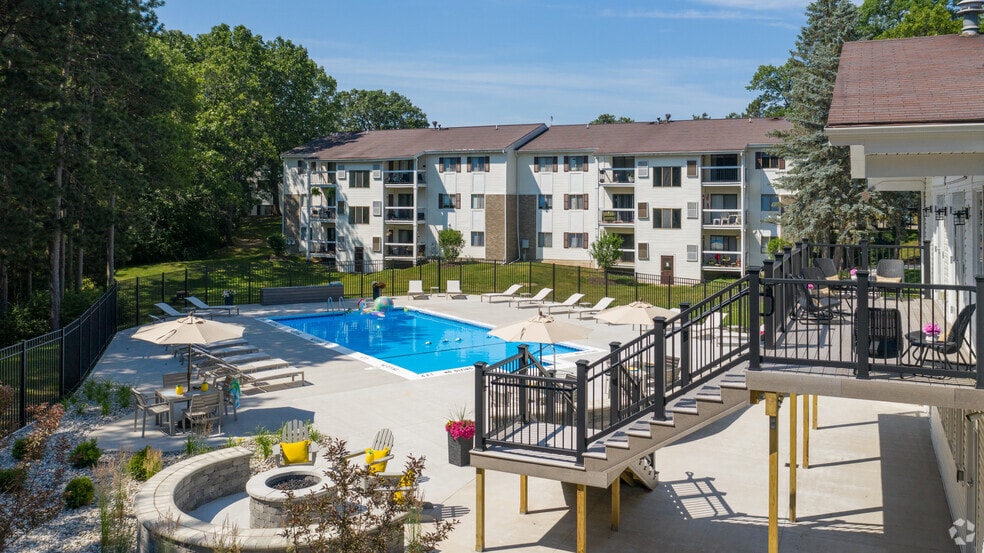
- Pool
- Walk-In Closets
- Pet Play Area
- Sundeck
- Grill
- Balcony
About Pine Ridge
Nestled into a tree-lined neighborhood in Grand Rapid's northeastern corner, Pine Ridge provides a calm oasis while staying hear the city's main attractions. Dining, shopping, golfing, skiing, and major expressways are all mere minutes away. Closer yet is the breathtaking woodland views and spacious contemporary comfort of your Pine Ridge home.Please call for an appointment today.
Listing Provided By

Pricing and Floor Plans
2 Bedrooms
Juniper Classic
$1,375
- 2 Beds
- 1 Bath
- 980 Sq Ft
Available Soon
Juniper Diamond
$1,573
- 2 Beds
- 1 Bath
- 980 Sq Ft
Available Soon
Spruce Diamond
$1,575
- 2 Beds
- 1 Bath
- 937 Sq Ft
Available Soon
Fees and Policies
The fees below are based on community-supplied data and may exclude additional fees and utilities.
Required Fees
One-Time Basics
Due at Application
Application Fee Per Applicant
$50
Pets
Dogs
Details and Requirements
Max of 2. 100 lbs. Weight Limit.
Cats
Details and Requirements
Max of 2. 100 lbs. Weight Limit.
Parking
Surface Lot
Covered
Other
Property Fee Disclaimer: Based on community-supplied data and independent market research. Subject to change without notice. May exclude fees for mandatory or optional services and usage-based utilities.
Community Details
Property Information
- Built in 1981
- 168 units/3 stories
Lease Options
- 6, 9, & 12 Months
- Short-term Lease
Community Amenities
Property Services
- Laundry Facilities
- Property Manager on Site
- Pet Play Area
- Maintenance on site
Shared Community
- Clubhouse
- Walk-Up
Fitness & Recreation
- Playground
- Pool
Outdoor Features
- Courtyard
- Grill
- Sundeck
Additional Amenities
- 24 Hour Emergency Maintenance
- Cannonsburg Ski Area
- Ceiling fan guest bedroom
- Ceiling Fans
- Community gas grill/BBQ area
- Controlled building access
- Disposal
- Energy Star Appliances
- Garbage disposal
- Green and flowered areas
- Hardwood floor
- His and hers walk-in closets
- Intercom entry system
- Large Closets
- On-site Management
- Paw Park
- Pool
- Refrigerator
- Refrigerator with ice
- Resident Events
- Walk-in closet
- Window Covering
- Window Coverings
- Wood Plank Flooring Optional
- Wooded View
Apartment Features
Indoor Features
- Air Conditioning
- Cable Ready
- Heating
- Ceiling Fans
- Tub/Shower
- Intercom
Kitchen Features & Appliances
- Dishwasher
- Disposal
- Microwave
- Refrigerator
- Stainless Steel Appliances
- Range
- Freezer
Model Details
- Hardwood Floors
- Walk-In Closets
- Carpet
- Dining Room
- Linen Closet
- Vinyl Flooring
- Window Coverings
- Balcony
- Patio
Matterport 3D Tours
Map
Nearby Homes
- 4344 Valley Rim Dr NE
- 3336 Clear Vista Ct NE Unit 33
- 4464 Trail View Dr NE
- 4277 Trail View NE
- 4473 Trail View Dr NE
- 3410 Devonwood Hills NE Unit E
- 3396 Devonwood Hills NE Unit C
- 4872 Oakway Ct NE
- 4808 Paramount Dr NE
- 4488 N Valley Dr NE Unit 31
- 2699 Limestone Ln NE Unit 30
- 2685 Limestone Ln NE Unit 26
- 2682 Limestone Ln NE Unit 23
- 2647 Manitoba Ct NE
- 4385 Maybeck Dr NE
- 2639 Rockhill Dr NE
- 2510 Thoreau Ct NE
- 4840 Cresthill Dr NE
- 4994 Bluff Dr NE
- 4730 Sundial Dr NE
- 4310-4340 Pine Forest Blvd
- 4326 Pine Forest Blvd NE Unit 4
- 4100 Whispering Ln NE
- 4650 Ramswood Dr NE
- 2625 Northvale Dr NE
- 4965 Plainfield Ave NE
- 2685 Northville Dr NE
- 3240 Killian St
- 3300 E Beltline Ave NE
- 3141 E Beltline Ave NE
- 3902 Mayfield Ave NE
- 3118 1/2 Plaza Dr NE
- 2875 Central Park Way NE
- 3209 Soft Water Lake Dr NE
- 2010 Deciduous Dr
- 3000 Knapp St NE
- 2070 Dean Lake Ave NE
- 4443 Hillrise Ct NE
- 4441 Hillrise Ct NE
- 1851 Knapp St NE
Your Personal Tour Guide
Ask me questions while you tour the home.