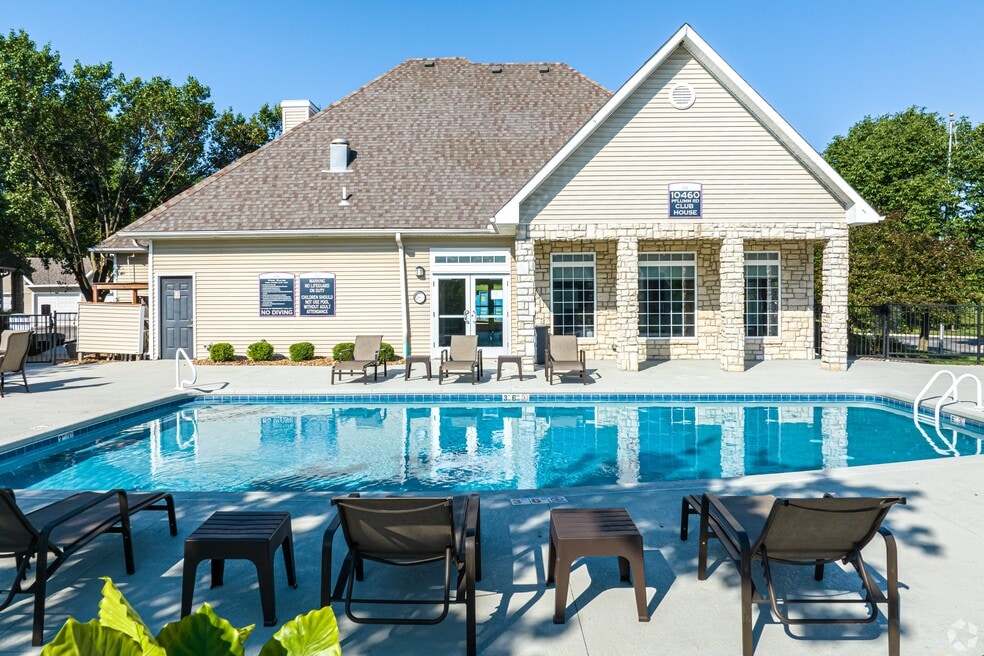


Highlights
- High Ceilings
- Pool
- Walk-In Closets
- Planned Social Activities
- Pet Play Area
- Individual Locking Bedrooms
About Pinnacle Pointe
Pinnacle Pointe Apartments offers recently upgraded one, two, and three bedroom apartments. Our open-concept floorplans feature spacious living areas with elegant crown molding, fully-equipped kitchens, ample storage, a full-size washer/dryer in-unit, and a private patio or balcony, creating the ideal space for both relaxing and entertaining! Select units also include vaulted ceilings and/or cozy fireplaces.As if the homes themselves weren't enough, Pinnacle Pointe also offers a full suite of amenities! Residents are welcome to take a dip in the refreshing swimming pool, play fetch with your dog at our private bark park, or enjoy a walk around our ample greenspace and the ponds with fountains. For your convenience, we also offer a WiFi Lounge to work-from-home, a gorgeous Clubhouse for our monthly resident events, as well as off-street parking, including carports and detached garages.Be sure to schedule a tour, today. We can't wait to welcome you to Pinnacle Pointe!

Pricing and Floor Plans
1 Bedroom
The Peak
$1,394
- 1 Bed
- 1 Bath
- 690 Sq Ft
| Unit | Base Price | Sq Ft | Availability | Unit Details |
|---|---|---|---|---|
| 715 | $1,394 | 690 | Sep 25 |
The Crest
$1,461
- 1 Bed
- 1 Bath
- 721 Sq Ft
| Unit | Base Price | Sq Ft | Availability | Unit Details |
|---|---|---|---|---|
| 524 | $1,461 | 727 | Oct 5 |
2 Bedrooms
The Ridge
$1,535
- 2 Beds
- 1 Bath
- 918 Sq Ft
| Unit | Base Price | Sq Ft | Availability | Unit Details |
|---|---|---|---|---|
| 1211 | $1,535 | 918 | Now |
The Summit
$1,605 - $1,612
- 2 Beds
- 2 Baths
- 989 Sq Ft
| Unit | Base Price | Sq Ft | Availability | Unit Details |
|---|---|---|---|---|
| 913 | $1,605 | 989 | Now | |
| 1311 | $1,612 | 989 | Sep 19 | |
| 518 | $1,612 | 989 | Sep 24 |
3 Bedrooms
The Pinnacle
$2,048 - $2,141
- 3 Beds
- 2 Baths
- 1,235 Sq Ft
| Unit | Base Price | Sq Ft | Availability | Unit Details |
|---|---|---|---|---|
| 117 | $2,141 | 1,235 | Sep 4 | |
| 618 | $2,048 | 1,235 | Sep 30 | |
| 1118 | $2,048 | 1,235 | Oct 2 | |
| 611 | $2,048 | 1,235 | Oct 7 | |
| 721 | $2,048 | 1,235 | Oct 10 |
Fees and Policies
The fees below are based on community-supplied data and may exclude additional fees and utilities.Property Fee Disclaimer: Based on community-supplied data and independent market research. Subject to change without notice. May exclude fees for mandatory or optional services and usage-based utilities.
Community Details
Property Information
- Built in 1999
- 160 units/2 stories
Community Amenities
Property Services
- Property Manager on Site
- Pet Play Area
- Planned Social Activities
- Renters Insurance Program
- Trash Pickup - Curbside
- Wi-Fi
- Maintenance on site
- Online Services
Shared Community
- Business Center
- Clubhouse
- Storage Space
- Conference Rooms
- Lounge
- Walk-Up
Fitness & Recreation
- Pool
Outdoor Features
- Pond
- Dog Park
Student Features
- Individual Locking Bedrooms
- Private Bathroom
- Individual Leases Available
Additional Amenities
- Ample Green Space
- Central Heating and Cooling
- Covered Parking*
- Dishwasher Included
- Electronic Thermostat
- Fireplace*
- Flexible Rental Payment Options
- Fountain-Facing*
- Garbage Disposal in Kitchen
- Generous Closets
- Modern, Black Appliances
- Modern, Black Refrigerator
- Mounted Microwave
- Off Street Parking
- Plush Carpeting in Bedrooms
- Private Bark Park
- Private Entry Homes
- Private Patios or Balconies
- Storage Units Connected to each Patio
- Valet Trash
- Vaulted Ceilings*
- Vinyl Plank Flooring
- Washer and Dryer Included
- Window Coverings Included
Apartment Features
Indoor Features
- Air Conditioning
- Fireplace
- Storage Space
- Washer/Dryer
- Heating
- Ceiling Fans
- Double Vanities
- High Speed Internet Access
- Tub/Shower
- Wi-Fi
- Smoke Free
- Trash Compactor
Kitchen Features & Appliances
- Dishwasher
- Disposal
- Microwave
- Kitchen
- Granite Countertops
- Ice Maker
- Refrigerator
- Oven
- Range
- Freezer
Model Details
- Crown Molding
- Hardwood Floors
- Vaulted Ceiling
- Views
- Walk-In Closets
- Carpet
- Dining Room
- Vinyl Flooring
- Window Coverings
- High Ceilings
- Large Bedrooms
- Balcony
- Patio
Matterport 3D Tours
Map
- 10282 Haskins St
- 13430 W 106th St
- 13303 W 105th St
- 10560 Noland Rd
- 10809 Haskins St
- 10027 Noland Rd
- 10846 Bradshaw St
- 12736 W 108th St
- 10223 Rosehill Rd
- 12802 W 101st St
- 12801 W 109th St
- 12735 W 108th Place
- 12735 W 109th St
- 12727 W 100th St
- 10407 Long St
- 10562 Century Ln
- 10913 Rosehill Rd
- 11030 Rene St
- 10569 Century Ln
- 10991 Gillette St
- 10903 Gillette St
- 10925 Hauser St
- 12854 W 110th Terrace
- 12624 W 110th Terrace
- 13825 College Blvd
- 9621 Pflumm Rd
- 10750 Quivira Rd
- 10750 Quivira Rd
- 11263 S Hallet St
- 9500 Haskins St
- 12445 W 97th Terrace
- 11820 W 99th Terrace
- 10130 Bond St
- 13801 W 93rd St
- 11400 College Blvd
- 10508 Reeder St
- 11453 Cody St
- 11800 S Shannan St
- 10401 College Blvd
- 13166 W 88th Ct
Ask me questions while you tour the home.