
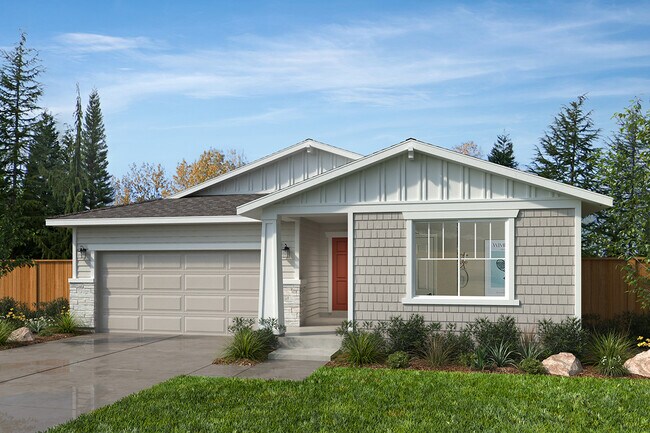
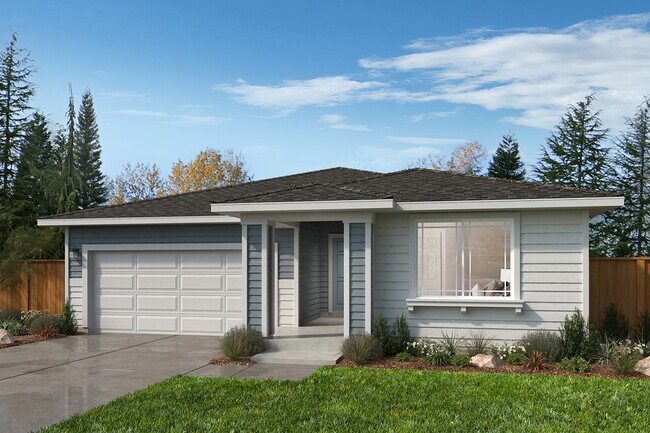
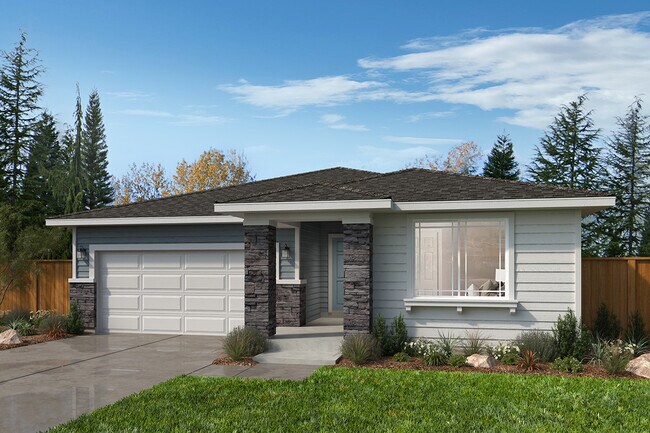
Verified badge confirms data from builder
Estimated payment starting at $3,599/month
Total Views
58,200
3
Beds
2
Baths
1,630
Sq Ft
$340
Price per Sq Ft
Highlights
- New Construction
- ENERGY STAR Certified Homes
- Throughout Community
- Elk Ridge Elementary School Rated A-
- Mountain View
- Great Room
About This Floor Plan
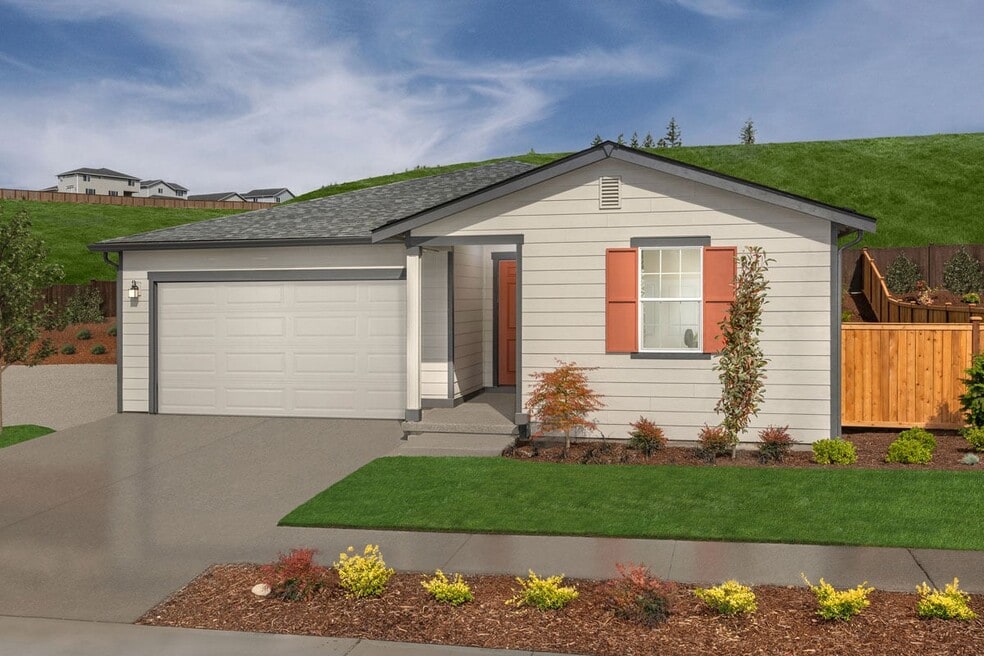
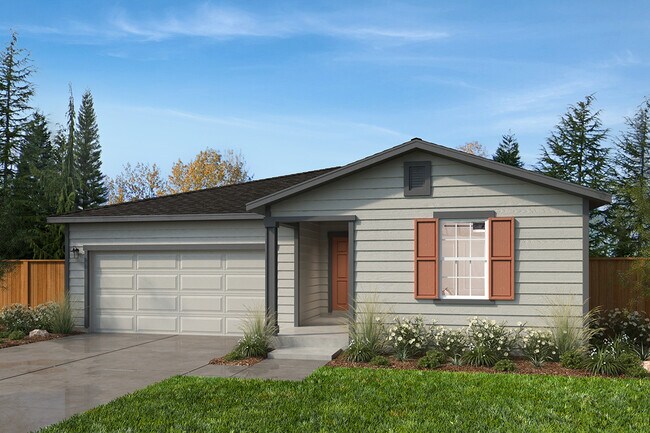
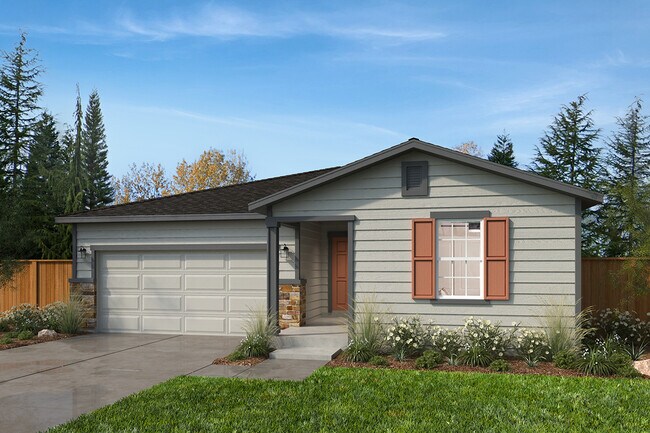
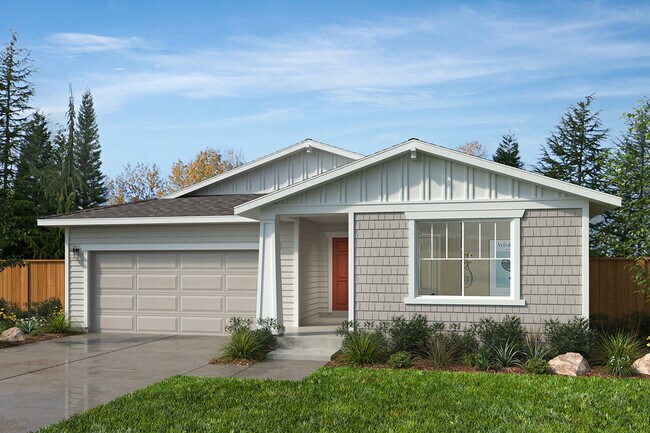
* Expansive great room * Walk-in kitchen pantry * Kitchen island * Covered front porch * Engineered foundation specifically designed for your homesite * Pullout kitchen faucet * Open floor plan * Kitchen breakfast bar * Spacious laundry room * WaterSense labeled faucets * Low-E windows * ENERGY STAR certified home * Mountain views * Outdoor recreation nearby * Close to family friendly parks * Hiking trails nearby * Close to golf courses * Near beautiful lakes
Sales Office
Hours
| Monday | 1:00 PM - 6:00 PM |
| Tuesday - Sunday | 10:00 AM - 6:00 PM |
Sales Team
Eric McMorris
Office Address
835 Britschgi St
Buckley, WA 98321
Driving Directions
Home Details
Home Type
- Single Family
Lot Details
- Minimum 5,502 Sq Ft Lot
- Minimum 50 Ft Wide Lot
Parking
- 2 Car Attached Garage
- Front Facing Garage
Home Design
- New Construction
Interior Spaces
- 1,630 Sq Ft Home
- 1-Story Property
- ENERGY STAR Qualified Windows
- Formal Entry
- Great Room
- Screened Porch
- Mountain
Kitchen
- Breakfast Area or Nook
- Breakfast Bar
- Walk-In Pantry
- ENERGY STAR Qualified Refrigerator
- Dishwasher
- Kitchen Island
Flooring
- Carpet
- Vinyl
Bedrooms and Bathrooms
- 3 Bedrooms
- Walk-In Closet
- 2 Full Bathrooms
- Primary bathroom on main floor
- Dual Vanity Sinks in Primary Bathroom
- Bathtub with Shower
- Walk-in Shower
Laundry
- Laundry Room
- ENERGY STAR Qualified Dryer
- Washer and Dryer
- ENERGY STAR Qualified Washer
Eco-Friendly Details
- Green Certified Home
- Energy-Efficient Insulation
- ENERGY STAR Certified Homes
- Energy-Efficient Hot Water Distribution
- Watersense Fixture
Utilities
- Central Heating and Cooling System
- ENERGY STAR Qualified Water Heater
Community Details
Overview
- Property has a Home Owners Association
- Throughout Community
- Mountain Views Throughout Community
Recreation
- Hiking Trails
- Trails
Map
Move In Ready Homes with this Plan
Other Plans in Enclave at White River
About the Builder
KB Home began in 1957 as Kaufman and Broad, founded by Eli Broad and Donald Kaufman, with a focus on making homeownership more affordable for first-time buyers. Today, the company builds personalized new homes and communities, with floor plans, design choices, energy- and water-efficient features, and smart-home options. KB Home also provides financing support through KBHS Home Loans and offers warranty coverage and customer care after move-in. The company remains one of the larger U.S. homebuilders and serves buyers across multiple markets in several states.
Frequently Asked Questions
How many homes are planned at Enclave at White River
How many floor plans are available at Enclave at White River?
How many move-in ready homes are available at Enclave at White River?
Nearby Homes
- 1202 Spiketon Rd
- 0 Wesner St
- 573 Wall St Unit 53
- 435 Hatch St
- 0 Mundy Loss Rd E Unit NWM2437837
- 27515 Entwhistle Rd E
- 23130 SE 464th St
- 3183 Roosevelt Ave
- 15412 A P Tubbs Rd E
- 1107 Griffin Ave
- 35186 294th Ave SE
- 0 164th St E Unit NWM2471952
- 1627 Mchugh Ave
- 0 xx 266th Ave SE
- 1529 Lockridge Loop E Unit 5
- 0 A P Tubbs Rd
- 0 278 Ave SE Unit NWM2562635
- 0 221st Ave E Unit NWM2549161
- 21909 127th St E
- 0 Lot 2 250th Ave E
- Enclave at White River
- Luke's Landing
- Blueberry Farm
- Peach Farm
- Rainier Ridge Estates
- Sunrise Vista
- Boise Creek
- Tehaleh
- Glacier Pointe at Tehaleh
- Tehaleh Glacier Pointe - Signature East Collection
- Glacier Pointe at Tehaleh
- Verterra - Freedom 50 Collection
- Verterra - Freedom 45 Collection
- Verterra - Resort Collection
- Verterra - Freedom 40 Collection
- Verterra - Pathway Collection
- Glacier Pointe at Tehaleh
- Tehaleh Glacier Pointe - Gallery Collection
- Tehaleh Glacier Pointe - Signature Collection
- Glacier Pointe
Builder
Your Personal Tour Guide
Ask me questions while you tour the home.