


Verified badge confirms data from builder
Estimated payment starting at $1,425/month
Total Views
25,718
3
Beds
2.5
Baths
1,772
Sq Ft
$120
Price per Sq Ft
Highlights
- New Construction
- Loft
- Community Pool
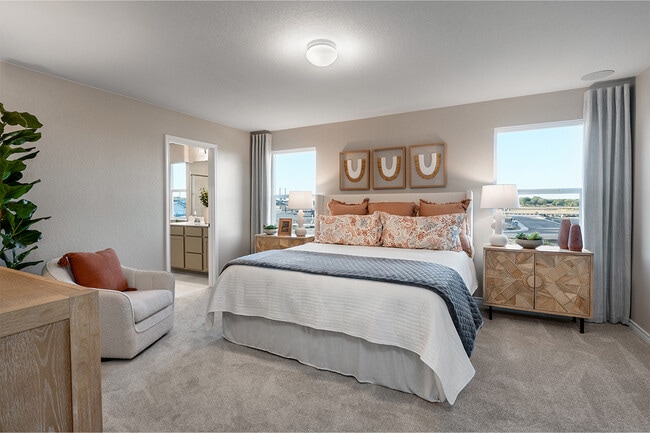
- Primary Bedroom Suite
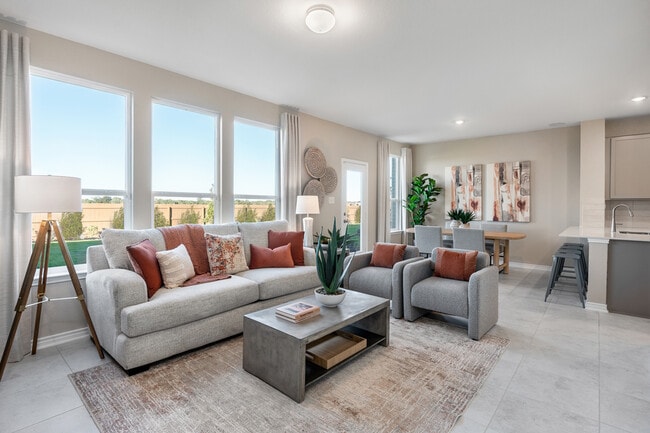
- Great Room
- Walk-In Pantry
About This Floor Plan
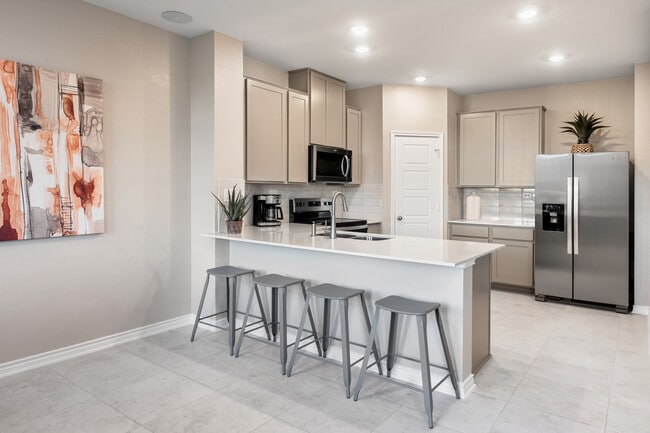
* Powder bath * Corner kitchen pantry * Dedicated coat and linen closets * Stainless steel kitchen appliances * Smart thermostat * WaterSense labeled faucets * Front porch * Spacious great room * Loft * Upstairs laundry room * Expansive primary suite * ENERGY STAR certified home * Swimming pool * Playground * Near top-rated schools * Commuter-friendly location * Outdoor recreation nearby * Hiking trails nearby
Sales Office
Hours
| Monday | 1:00 PM - 6:00 PM |
| Tuesday - Saturday | 10:00 AM - 6:00 PM |
| Sunday | 11:00 AM - 6:00 PM |
Office Address
819 Tranchet Trl
San Antonio, TX 78221
Driving Directions
Home Details
Home Type
- Single Family
Lot Details
- Minimum 3,925 Sq Ft Lot
- Minimum 38 Ft Wide Lot
HOA Fees
- $38 Monthly HOA Fees
Parking
- 2 Car Attached Garage
- Front Facing Garage
Taxes
- No Special Tax
- 2.54% Estimated Total Tax Rate
Home Design
- New Construction
Interior Spaces
- 1,772 Sq Ft Home
- 2-Story Property
- Great Room
- Loft
- Walk-In Pantry
Bedrooms and Bathrooms
- 3 Bedrooms
- Primary Bedroom Suite
- Walk-In Closet
- Dual Vanity Sinks in Primary Bathroom
- Bathtub with Shower
Laundry
- Laundry Room
- Laundry on upper level
- Washer and Dryer Hookup
Outdoor Features
- Front Porch
Community Details
Overview
- Association fees include ground maintenance
Amenities
- Amenity Center
Recreation
- Community Playground
- Community Pool
- Park
Community Map
Map
Other Plans in The Granary - Heritage Collection
About the Builder
KB Home began in 1957 as Kaufman and Broad, founded by Eli Broad and Donald Kaufman, with a focus on making homeownership more affordable for first-time buyers. Today, the company builds personalized new homes and communities, with floor plans, design choices, energy- and water-efficient features, and smart-home options. KB Home also provides financing support through KBHS Home Loans and offers warranty coverage and customer care after move-in. The company remains one of the larger U.S. homebuilders and serves buyers across multiple markets in several states.
Frequently Asked Questions
How many homes are planned at The Granary - Heritage Collection
What are the HOA fees at The Granary - Heritage Collection?
What is the tax rate at The Granary - Heritage Collection?
How many floor plans are available at The Granary - Heritage Collection?
How many move-in ready homes are available at The Granary - Heritage Collection?
Nearby Homes
- 526 E Ansley St
- 502 E Ansley Blvd
- 2110 Bustillo Place
- 10707 Minita Creek
- 10843 Dolores Ridge
- 10811 Dolores Ridge
- 11107 Varas Heights
- 2106 Bustillo Place
- 10839 Dolores Ridge
- 10864 Minita Creek
- 11103 Varas Heights
- 718 Bellamy Dr
- 1706 E Ashley Rd
- 10331 Moursund Blvd
- 8 Moursund Blvd
- 2320 E Chavaneaux Rd
- 2314 E Chavaneaux Rd
- 2332 E Chavaneaux Rd
- 2324 E Chavaneaux Rd
- 2328 E Chavaneaux Rd
- The Granary - Heritage Collection
- The Granary - Sterling Collection
- The Granary - Villa Collection
- Roosevelt Heights
- Hacienda
- Roosevelt Landing - Cottage Collection
- Lucero
- Espada - Belmar Collection
- Espada - Broadview Collection
- Espada - Stonehill Collection
- Espada - Coastline Collection
- Espada - Crestmore Collection
- VIDA - Townhomes
- VIDA
- VIDA - Eventide Collection
- VIDA - Cottage Collection
- VIDA - 50'
- Viera - Signature Reserve Series
- Smiley Ranch - Watermill Collection
- Smiley Ranch - Coastline Collection
Builder
Your Personal Tour Guide
Ask me questions while you tour the home.