
Verified badge confirms data from builder
Estimated payment starting at $2,826/month
Total Views
48,388
4
Beds
2.5
Baths
1,874
Sq Ft
$224
Price per Sq Ft
Highlights
- New Construction
- Main Floor Primary Bedroom
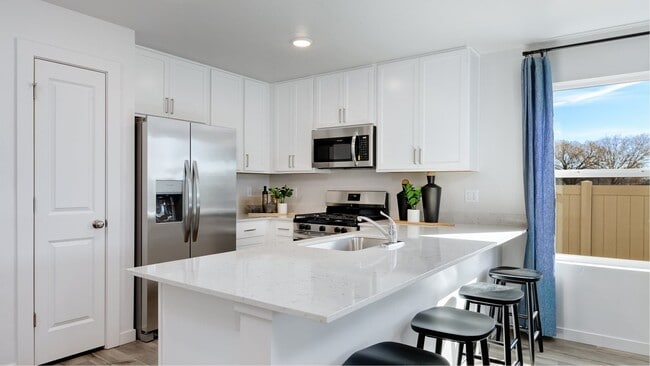
- Quartz Countertops
- Primary Bedroom Suite
- Loft
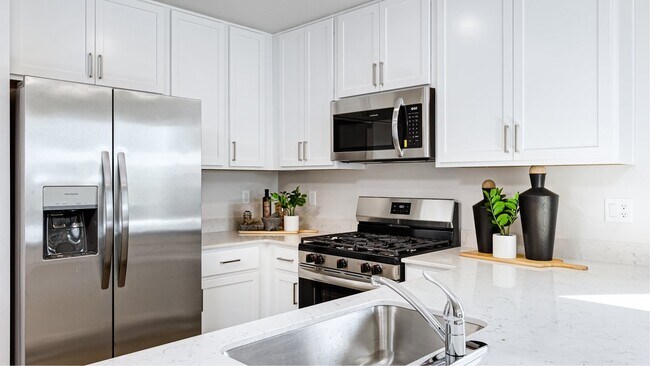
- Stainless Steel Appliances
About This Floor Plan
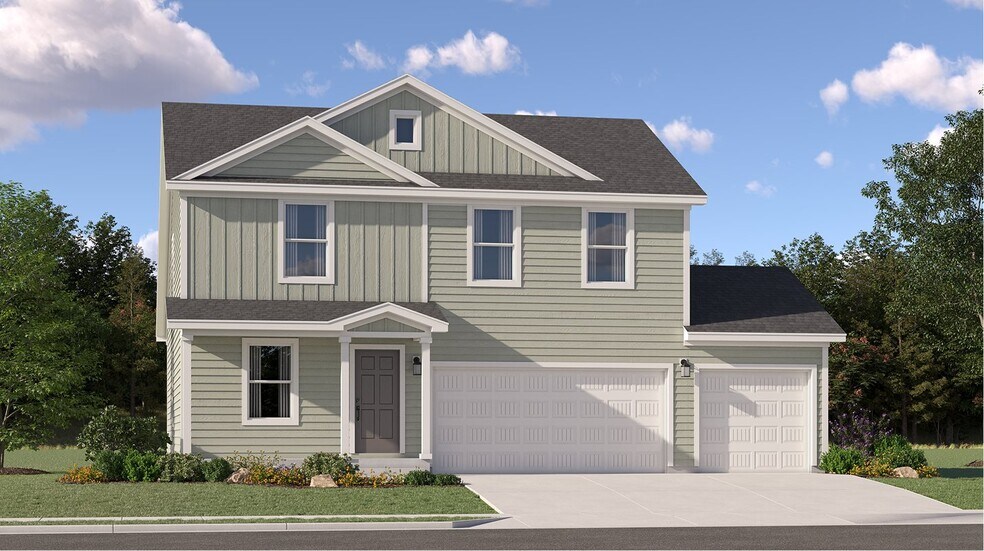
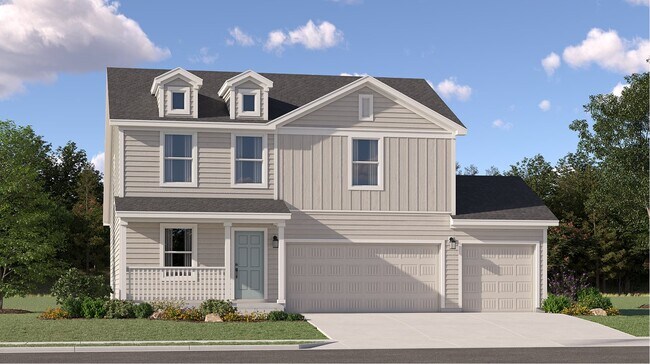
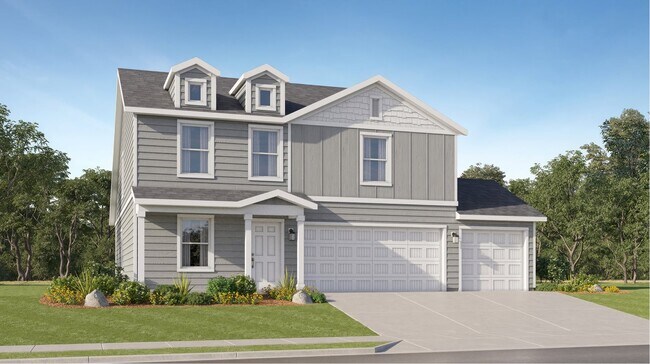
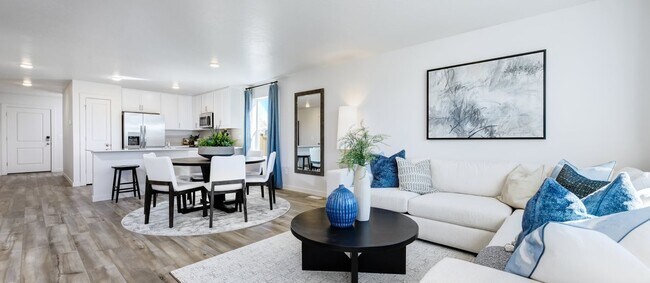
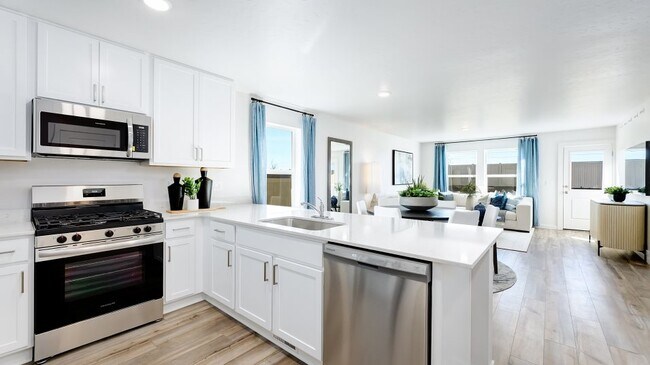
This two-story home is perfect for families who value privacy. On the first floor, there is an owner’s suite with a full bathroom, as well as an open concept family room, with a kitchen, living room and dining area. Upstairs are three bedrooms that center around a loft, perfect for kids, as a casual living room or study space.
Sales Office
All tours are by appointment only. Please contact sales office to schedule.
Office Address
15182 Cumulus Way
Caldwell, ID 83607
Home Details
Home Type
- Single Family
Lot Details
- Fenced
- Landscaped
- Sprinkler System
HOA Fees
- $35 Monthly HOA Fees
Parking
- 2 Car Attached Garage
- Front Facing Garage
Taxes
- Special Tax
- 0.79% Estimated Total Tax Rate
Home Design
- New Construction
Interior Spaces
- 1,874 Sq Ft Home
- 2-Story Property
- Ceiling Fan
- Blinds
- Open Floorplan
- Dining Area
- Loft
- Luxury Vinyl Plank Tile Flooring
- Smart Thermostat
Kitchen
- Dishwasher
- Stainless Steel Appliances
- Quartz Countertops
- White Kitchen Cabinets
- Raised Panel Cabinets
Bedrooms and Bathrooms
- 4 Bedrooms
- Primary Bedroom on Main
- Primary Bedroom Suite
- Walk-In Closet
- Primary bathroom on main floor
- Quartz Bathroom Countertops
- Dual Sinks
- Walk-in Shower
Laundry
- Laundry Room
- Laundry on upper level
- Washer and Dryer
Eco-Friendly Details
- Energy-Efficient Insulation
- Energy-Efficient Hot Water Distribution
Outdoor Features
- Patio
- Front Porch
Utilities
- SEER Rated 13+ Air Conditioning Units
- Heating System Uses Gas
- Programmable Thermostat
- Tankless Water Heater
- Water Softener
Community Map
Map
Other Plans in Cirrus Pointe - Horizon
Plan History
| Date | Event | Price | List to Sale | Price per Sq Ft |
|---|---|---|---|---|
| 03/19/2026 03/19/26 | For Sale | $419,900 | 0.0% | $224 / Sq Ft |
| 01/13/2026 01/13/26 | Off Market | -- | -- | -- |
| 05/30/2025 05/30/25 | For Sale | $419,900 | -- | $224 / Sq Ft |
Source: Lennar
About the Builder
Lennar began in 1954 as F&R Builders in Miami and later adopted the Lennar name as the business grew beyond its early residential roots. The company focuses on building new homes and communities, with offerings that include affordable, move-up, and active adult housing, along with multifamily communities, commercial properties, land development, financial services, and asset management. Lennar has built a wide national presence over time and has constructed more than one million new homes for families across America.
Frequently Asked Questions
How many homes are planned at Cirrus Pointe - Horizon
What are the HOA fees at Cirrus Pointe - Horizon?
What is the tax rate at Cirrus Pointe - Horizon?
How many floor plans are available at Cirrus Pointe - Horizon?
Nearby Homes
- L1B9 Salado Creek Ave
- TBD Shaw Mountain St
- 13873 Shafer Butte Way
- TBD Homedale Rd
- TBD Farmway
- 25261 Havard Oak Place
- TBD W Hunt Ave
- 16763 Portner Rd
- 3819 S Montana Ave
- 000 N Middleton Rd
- 3514 S Indiana Ave
- TBD 73.18 +- Lonkey Ln
- 3319 S Kimball Ave
- TBD Manzanita Ln
- 0 Ustick Rd Unit 98982476
- 11300 Lake Lowell Ave
- 914 N Midland Blvd Unit 18
- TBD Locust Ln
- 1207 W Blaine Ave
- TBD N Merchant Way
- Cirrus Pointe - Sky
- Cirrus Pointe - Aurora
- Cirrus Pointe - Horizon
- Passero Ridge - Willow
- Passero Ridge - Juniper
- Arrowrock Farms - Single Family Homes
- Peregrine Estates
- The Charles Villas
- The Charles
- Cedars
- Chestnut Heights
- Pradera - Brookside
- Greenmont
- Wagers Acres
- Wagers Dairy
- Solstice
- Solstice
- Soterra
- Chickasaw
- Jayhawk Creek
Builder
Your Personal Tour Guide
Ask me questions while you tour the home.