



NEW CONSTRUCTION
$5K PRICE DROP
Verified badge confirms data from builder
Estimated payment starting at $1,954/month
Total Views
61,057
4
Beds
2
Baths
2,003
Sq Ft
$147
Price per Sq Ft
Highlights
- New Construction
- ENERGY STAR Certified Homes
- Community Pool
- Primary Bedroom Suite
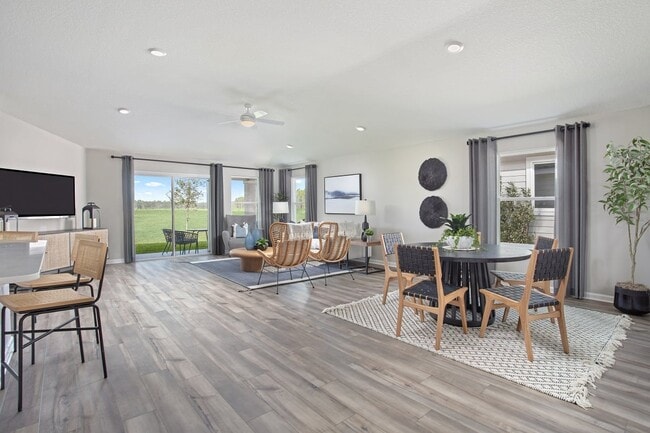
- Great Room
- Covered Patio or Porch
About This Floor Plan
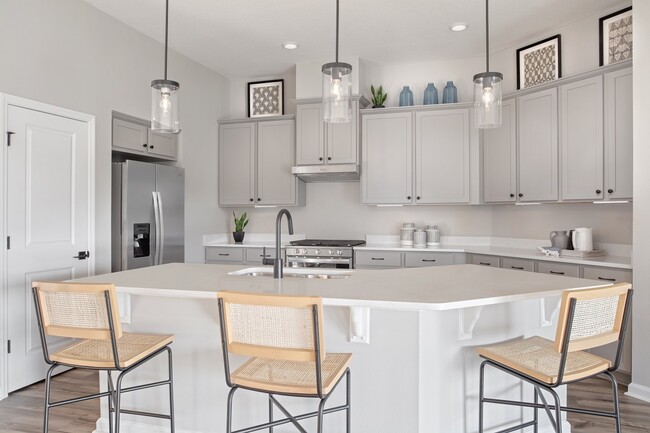
* Stainless steel kitchen appliances * Dedicated laundry room * Primary suite at rear of home for added privacy * Quartz countertops at primary bath and bath 3 * Smart thermostat * Dual-sink vanity at primary bath * Spacious great room * Kitchen island * Gas range * Kitchen USB charging port * Tankless water heater * ENERGY STAR certified home * Swimming pool * Dog park * Near the ocean * Outdoor recreation nearby * Close to family friendly parks * Hiking trails nearby
Sales Office
Hours
| Monday - Sunday | 10:00 AM - 6:00 PM |
Office Address
61 Camellia St
Palm Coast, FL 32137
Driving Directions
Home Details
Home Type
- Single Family
Lot Details
- Minimum 5,998 Sq Ft Lot
- Minimum 45 Ft Wide Lot
- Landscaped
- Sprinkler System
Parking
- 2 Car Attached Garage
- Front Facing Garage
Home Design
- New Construction
Interior Spaces
- 2,003 Sq Ft Home
- 1-Story Property
- Formal Entry
- Great Room
- Family or Dining Combination
- Smart Thermostat
Kitchen
- Eat-In Kitchen
- Breakfast Bar
- Range Hood
- ENERGY STAR Qualified Dishwasher
- Stainless Steel Appliances
- Kitchen Island
- Laminate Countertops
- Solid Wood Cabinet
- Prep Sink
- Disposal
Flooring
- Carpet
- Tile
Bedrooms and Bathrooms
- 4 Bedrooms
- Primary Bedroom Suite
- Walk-In Closet
- 2 Full Bathrooms
- Primary bathroom on main floor
- Quartz Bathroom Countertops
- Double Vanity
- Bathtub with Shower
Laundry
- Laundry Room
- Laundry on main level
Eco-Friendly Details
- ENERGY STAR Certified Homes
- Watersense Fixture
Outdoor Features
- Covered Patio or Porch
Utilities
- Central Heating and Cooling System
- Tankless Water Heater
Community Details
Overview
- Property has a Home Owners Association
Recreation
- Community Playground
- Community Pool
- Dog Park
- Recreational Area
- Trails
Community Map
Map
Move In Ready Homes with this Plan
Other Plans in Somerset - Executive Series
Plan History
| Date | Event | Price | List to Sale | Price per Sq Ft |
|---|---|---|---|---|
| 09/11/2026 09/11/26 | Price Changed | $293,990 | -1.7% | $147 / Sq Ft |
| 06/26/2026 06/26/26 | Price Changed | $298,990 | +0.7% | $149 / Sq Ft |
| 06/01/2026 06/01/26 | Price Changed | $296,990 | +1.0% | $148 / Sq Ft |
| 11/19/2025 11/19/25 | Price Changed | $293,990 | +2.1% | $147 / Sq Ft |
| 10/11/2025 10/11/25 | Price Changed | $287,990 | +0.7% | $144 / Sq Ft |
| 07/31/2025 07/31/25 | For Sale | $285,990 | 0.0% | $143 / Sq Ft |
| 07/07/2025 07/07/25 | Price Changed | $285,990 | -1.7% | $143 / Sq Ft |
| 06/27/2025 06/27/25 | For Sale | $290,990 | -- | $145 / Sq Ft |
Source: KB Home
About the Builder
KB Home began in 1957 as Kaufman and Broad, founded by Eli Broad and Donald Kaufman, with a focus on making homeownership more affordable for first-time buyers. Today, the company builds personalized new homes and communities, with floor plans, design choices, energy- and water-efficient features, and smart-home options. KB Home also provides financing support through KBHS Home Loans and offers warranty coverage and customer care after move-in. The company remains one of the larger U.S. homebuilders and serves buyers across multiple markets in several states.
Frequently Asked Questions
How many floor plans are available at Somerset - Executive Series?
How many move-in ready homes are available at Somerset - Executive Series?
Nearby Homes
- 5 Buffalo Grove Dr
- 25 Buffalo Grove Dr
- 7 Buffalo Bill Dr
- 1 Butterfield Dr
- 7 Louisburg Ln
- 64 Bunker Hill Dr
- 9 Lamar Ln
- 99 Bickford Dr
- 47 Louisiana Dr
- 45 Hargrove Grade
- 21 Lamar Ln
- 45 Bunker Hill Dr
- 8 Lewisdale Place
- 72 Bunker Hill Dr
- 0 London Dr
- 5 Ludlow Ln W
- 37 Ludlow Ln W
- 37 Ludlow Ln W
- 36 Brockton Ln
- 2 Biddle Place
- Somerset - Executive Series
- Somerset - Classic Series
- Reverie at Palm Coast - 60' Homesites
- Reverie at Palm Coast - 70' Homesites
- Reverie at Palm Coast - 50' Homesites
- Sawmill Branch - Express
- Lakeview Estates
- Lakeview Estates
- The Conservatory at Hammock Beach
- Whiteview Village
- Freedom at Sawmill Branch
- The Hammock at Palm Harbor
- American Village
- SummerTide
- Grand Reserve
- Retreat at Town Center - Villa Collection
- Retreat at Town Center - Reef Collection
- Sabal Preserve
- Toscana - Estate Homes
- Toscana - Executive Homes
Builder
Your Personal Tour Guide
Ask me questions while you tour the home.