



NEW CONSTRUCTION
BUILDER INCENTIVES
Estimated payment starting at $5,130/month
Total Views
39,858
4
Beds
3
Baths
2,932
Sq Ft
$263
Price per Sq Ft
Highlights
- Lazy River
- Fitness Center
- Primary Bedroom Suite
- Boerne Middle School North Rated A
- New Construction
- Community Lake
About This Floor Plan
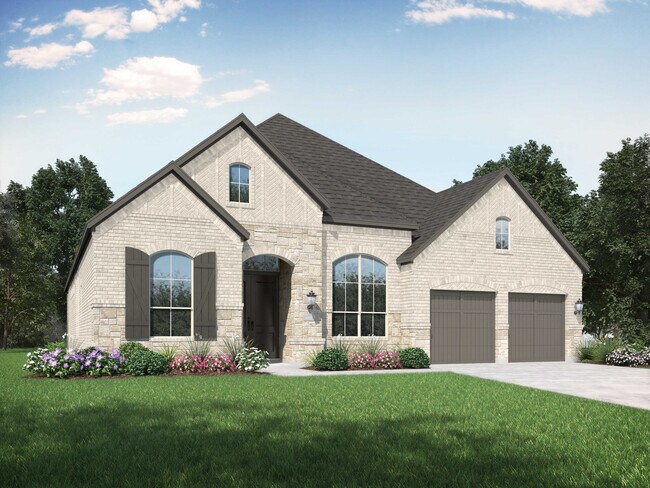
Welcome to the dynamic and inviting 215 floor plan, where modern living meets comfort and style! This thoughtfully designed home features four spacious bedrooms and three full bathrooms, perfect for families and guests alike. At the heart of the home, the open-concept kitchen seamlessly connects to the family room and breakfast area, creating a lively hub for daily gatherings. Enjoy delightful meals in the adjacent dining area or unwind in the cozy entertainment room. The primary suite offers a luxurious retreat with a private en-suite bathroom, while bedroom two also enjoys its own private bath. Additional bedrooms share access to a full bathroom. A dedicated study caters to work-from-home needs, and outdoor living is a breeze with a charming patio. With a three-car tandem garage for ample storage, this floor plan perfectly blends functionality and fun for a vibrant lifestyle!
Builder Incentives
Mortgage Rate Buy Down
Choose 4% 1st year rate, 5% 2nd year rate, 6% rate years 3+ OR 5.5% fixed rate with FHA/VA loan. Must contract between Sept 11 - Oct 4, 2026. Must finance with Highland Homeloans.
Sales Office
Hours
| Monday - Saturday | 10:00 AM - 6:00 PM |
| Sunday | 12:00 PM - 6:00 PM |
Office Address
500 Dulce Vis
Boerne, TX 78006
Driving Directions
Home Details
Home Type
- Single Family
Parking
- 3 Car Attached Garage
- Front Facing Garage
- Tandem Garage
Home Design
- New Construction
- Patio Home
Interior Spaces
- 2,932 Sq Ft Home
- 1-Story Property
- Fireplace
- Mud Room
- Family Room
- Living Room
- Dining Room
- Home Office
- Bonus Room
- Flex Room
- Laundry Room
Kitchen
- Breakfast Room
- Walk-In Pantry
- Kitchen Island
Bedrooms and Bathrooms
- 4 Bedrooms
- Primary Bedroom Suite
- Walk-In Closet
- Powder Room
- 3 Full Bathrooms
- Bathtub
- Walk-in Shower
Additional Features
- Patio
- Minimum 70 Ft Wide Lot
Community Details
Overview
- Community Lake
- Views Throughout Community
Amenities
- Amphitheater
- Clubhouse
- Community Center
Recreation
- Baseball Field
- Soccer Field
- Sport Court
- Community Playground
- Fitness Center
- Lazy River
- Waterpark
- Community Pool
- Park
- Dog Park
- Hiking Trails
- Trails
Community Map
Map
Other Plans in Esperanza
Plan History
| Date | Event | Price | List to Sale | Price per Sq Ft |
|---|---|---|---|---|
| 08/04/2026 08/04/26 | Price Changed | $771,990 | +1.3% | $263 / Sq Ft |
| 05/20/2026 05/20/26 | Price Changed | $761,990 | +1.3% | $260 / Sq Ft |
| 04/21/2026 04/21/26 | Price Changed | $751,990 | +0.4% | $256 / Sq Ft |
| 12/12/2025 12/12/25 | Price Changed | $748,990 | +2.0% | $255 / Sq Ft |
| 10/28/2025 10/28/25 | Price Changed | $733,990 | +4.3% | $250 / Sq Ft |
| 08/08/2025 08/08/25 | Price Changed | $703,990 | -2.8% | $240 / Sq Ft |
| 07/30/2025 07/30/25 | Price Changed | $723,990 | -10.5% | $247 / Sq Ft |
| 07/01/2025 07/01/25 | For Sale | $808,990 | -- | $276 / Sq Ft |
Source: Highland Homes
About the Builder
Highland Homes was founded in 1985 by brother and sister Rod Sanders and Jean Ann Brock. Thanks to Rod's keen business knowledge and Jean Ann's innovative approach to sales, marketing and architecture, 13 homes were sold in their first month during a historically tough real estate market. They quickly grew to become one of the top single-family homebuilders in the U.S.
Through it all, they've maintained the same commitment to quality, customer satisfaction and financial responsibility, as well as treating their talented team of associates as an extension of their family.
Frequently Asked Questions
How many homes are planned at Esperanza
How many floor plans are available at Esperanza?
How many move-in ready homes are available at Esperanza?
Nearby Homes
- 132 Farm To Market Road 474
- Lot 3 Chaparral Creek Dr Unit 3
- Lot 3 Chaparral Creek Dr
- 119 Ebner St
- 310 S Plant Ave
- 115 Stahl St
- 306 S Plant Ave
- 39 Herff Rd
- 1141 Paniolo Dr
- 1143 Paniolo Dr
- 1145 Paniolo Dr
- 115 Pecan St
- 149 Other
- Boerne Unit Texas
- 2 Johns Rd
- 410 E Bandera Rd
- 193 Ranch Heights
- 1033 Farm To Market Road 473
- 5 Ranch Point
- 345 Johns Rd
- Esperanza
- Esperanza - Esperanza 70'
- Regency at Esperanza - Zambra Collection
- Esperanza - Esperanza 80' and 90'
- Esperanza 80'
- Esperanza 60'
- Regency at Esperanza - Flamenco Collection
- Regency at Esperanza - Sardana Collection
- Esperanza - 50's
- Esperanza 50'
- Esperanza - 60's
- Esperanza
- The Ranches at Creekside - Garden Homes
- The Ranches at Creekside
- The Ranches at Creekside - 55'
- The Ranches at Creekside - 65'
- George's Ranch - Toll Brothers at George's Ranch
- George's Ranch - Acre
- George's Ranch
- The Birch at Spencer Ranch
Builder
Your Personal Tour Guide
Ask me questions while you tour the home.