


NEW CONSTRUCTION
BUILDER INCENTIVES
Estimated payment starting at $4,868/month
Total Views
5,116
4
Beds
3
Baths
3,610
Sq Ft
$206
Price per Sq Ft
Highlights
- New Construction
- Primary Bedroom Suite
- Home Office
- Ray D. Corbett Junior High School Rated A-
- Game Room
- 3 Car Attached Garage
About This Floor Plan
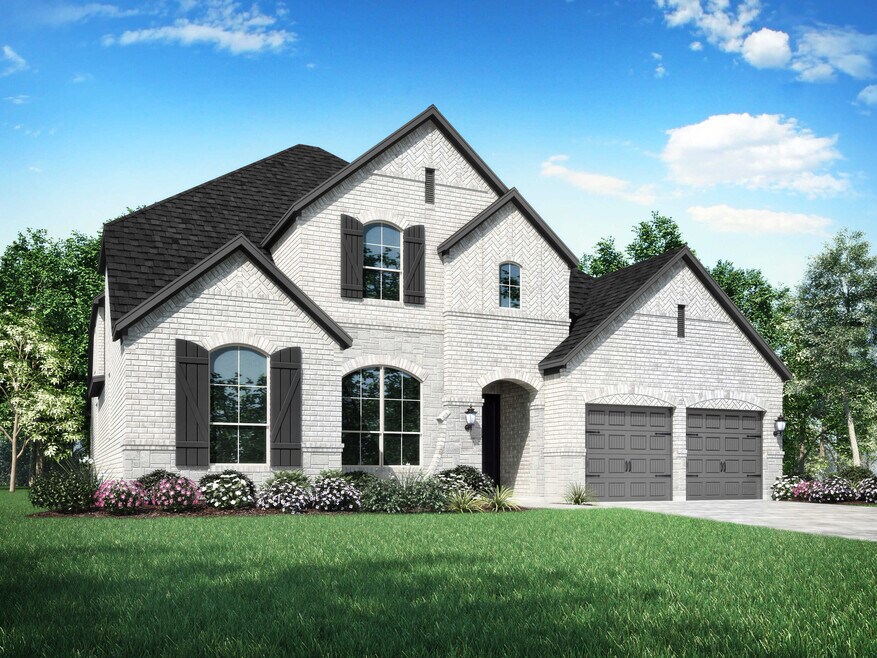
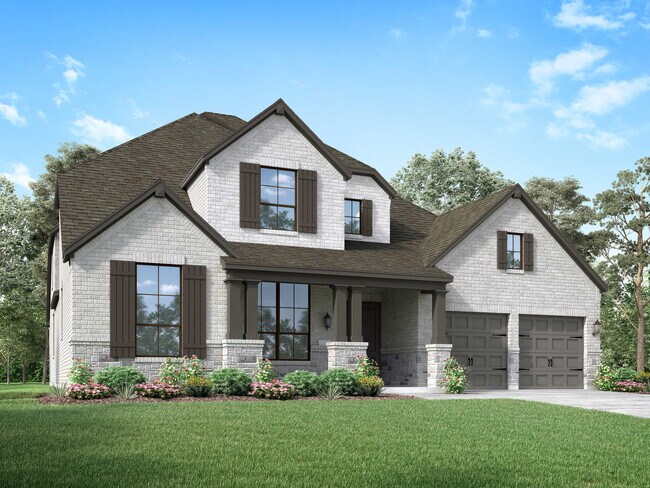
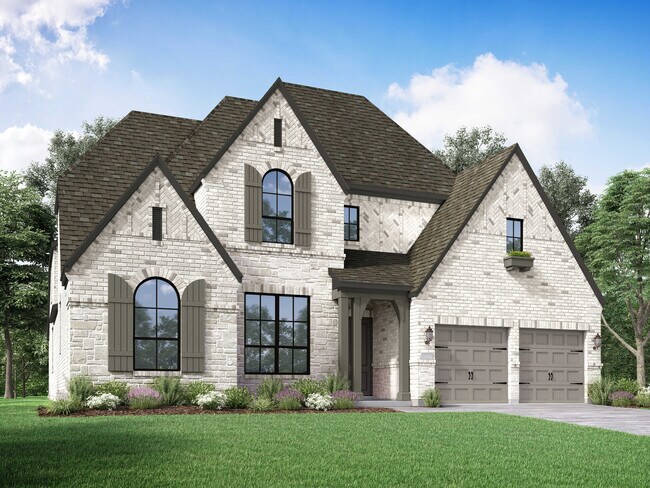
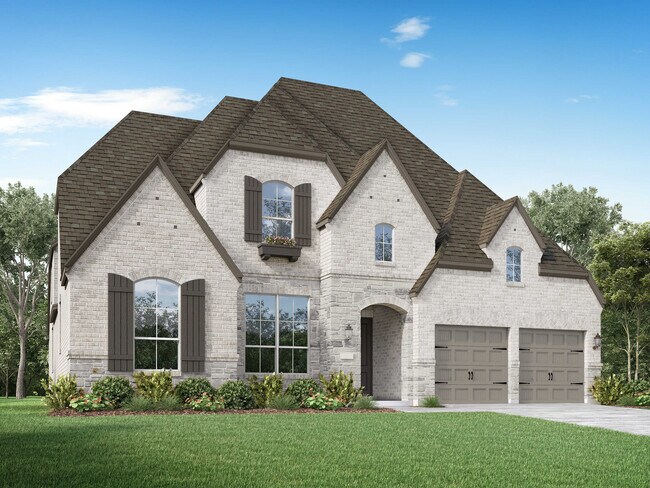
Welcome to this spacious two-story home, the 222 Plan. This home features 4 bedrooms and 3 full baths. As you enter through the foyer, you are guided into the formal dining room, which seamlessly connects to both the family room and the modern kitchen. The first floor also includes a bedroom, a versatile entertainment room, a dedicated study, and the primary suite which is tucked in the back of the home. The kitchen, complete with a casual dining area, is perfect for everyday life. Step outside to enjoy the outdoor living area, ideal for relaxation and entertainment. Upstairs, discover a lively game room, a flexible lifestyle room, and two additional bedrooms. The three-car tandem garage provides ample space for vehicles and storage. This home perfectly combines comfort and style, making it ideal for family living and entertaining.
Builder Incentives
Mortgage Rate Buy Down
Choose 4.5% 1st & 2nd year rate, 5.5% fixed rate years 3+ OR 5.25% fixed rate with FHA/VA loan. OR 5.75% fixed rate with a conventional loan. Must contract between August 5 - October 4, 2026. Must finance with Highland Homeloans.
Sales Office
Hours
| Monday - Saturday | 10:00 AM - 6:00 PM |
| Sunday | 12:00 PM - 6:00 PM |
Sales Team
Cris Balderas
Office Address
6969 Hallie Hunt
Schertz, TX 78154
Driving Directions
Home Details
Home Type
- Single Family
Parking
- 3 Car Attached Garage
- Front Facing Garage
- Tandem Garage
Home Design
- New Construction
Interior Spaces
- 3,610 Sq Ft Home
- 2-Story Property
- Family Room
- Dining Room
- Home Office
- Game Room
Bedrooms and Bathrooms
- 4 Bedrooms
- Primary Bedroom Suite
- Walk-In Closet
- 3 Full Bathrooms
Outdoor Features
- Patio
Community Map
Map
Other Plans in Hallie's Cove
About the Builder
Highland Homes was founded in 1985 by brother and sister Rod Sanders and Jean Ann Brock. Thanks to Rod's keen business knowledge and Jean Ann's innovative approach to sales, marketing and architecture, 13 homes were sold in their first month during a historically tough real estate market. They quickly grew to become one of the top single-family homebuilders in the U.S.
Through it all, they've maintained the same commitment to quality, customer satisfaction and financial responsibility, as well as treating their talented team of associates as an extension of their family.
Frequently Asked Questions
How many homes are planned at Hallie's Cove
How many floor plans are available at Hallie's Cove?
How many move-in ready homes are available at Hallie's Cove?
Nearby Homes
- 12502 Interstate 10 E
- 6580 Pfeil Rd
- 6759 Pfeil Rd
- TRACT 3 N Abbott Rd
- TRACT 4 N Abbott Rd
- TRACT 2 N Abbott Rd
- TRACT 1 N Abbott Rd
- 15320 Harvest Field
- 6868 Pfeil Rd
- 4892 N Abbott Rd
- 3952 Abbott Rd
- 3953 Abbott Rd
- 3948 Abbott Rd
- 3949 Abbott Rd
- 3945 Abbott Rd
- 3941 Abbott Rd
- 11875 Ware Seguin Rd
- 4435 Stapper Rd
- 10 ACRES Abbott Rd
- 3036 Farm To Market Road 1518
- Hallie's Cove
- The Crossvine
- The Crossvine
- The Crossvine
- Avenida
- Carmel Ranch
- The Crossvine
- Saddlebrook Ranch - The Summit 55's
- Flora Meadows - Wellton Collection
- Flora Meadows - Dream Collection
- Rhine Valley
- Saddlebrook Ranch
- Saddlebrook Ranch - The Heritage 70's
- Clearwater Creek - Classic Collection
- Clearwater Creek - Coastline Collection
- Clearwater Creek - Eventide Collection
- Clearwater Creek - Belmar Collection
- Clearwater Creek - Cottage Collection
- Windborne - 100'
- Windborne
Builder
Your Personal Tour Guide
Ask me questions while you tour the home.