


NEW CONSTRUCTION
BUILDER INCENTIVES
Estimated payment starting at $4,715/month
Total Views
11,010
4 - 6
Beds
3
Baths
3,979
Sq Ft
$179
Price per Sq Ft
Highlights
- New Construction
- Primary Bedroom Suite
- Bonus Room
- Montgomery Elementary School Rated A
- Community Lake
- Mud Room
About This Floor Plan
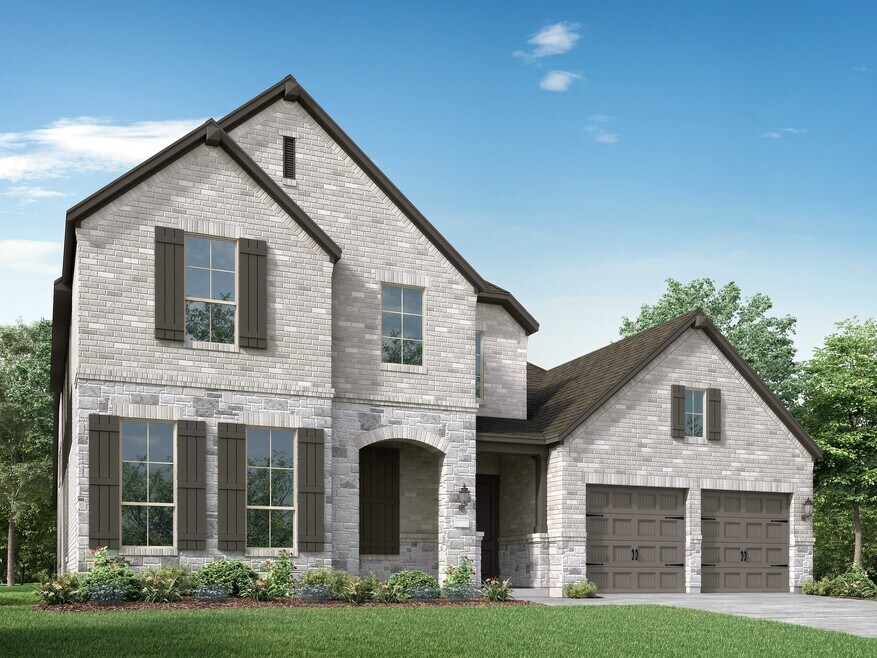
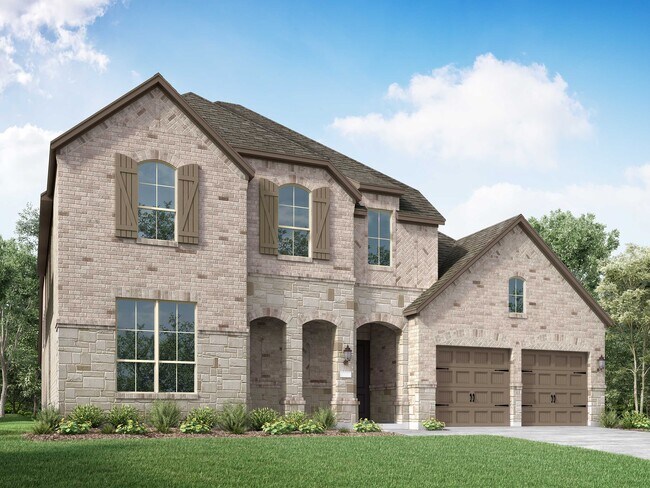
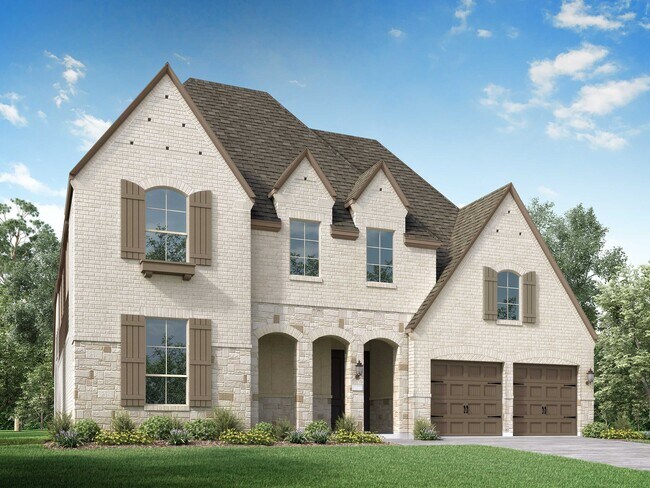
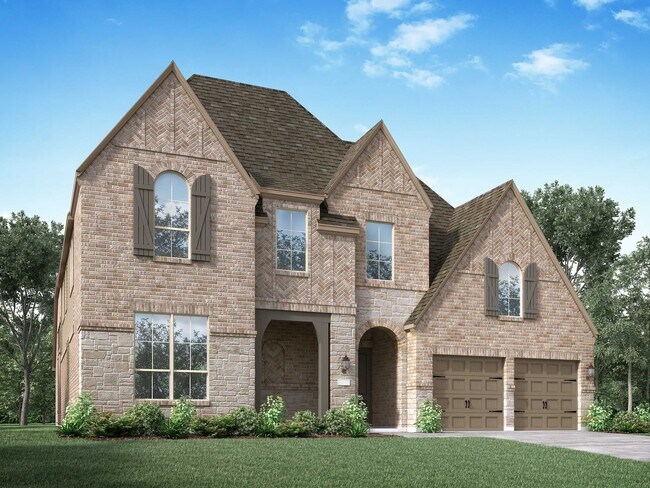
Welcome to the 224 plan. This two-story floor plan combines functionality with style, featuring four bedrooms and three full bathrooms. The first floor is perfect for entertaining and daily living, with an entertainment room and two dining areas—one formal and one for everyday use. The modern kitchen seamlessly connects to the family room, creating a welcoming space for gatherings. The private primary suite offers a serene retreat with an ensuite bathroom. A study at the back of the home provides a quiet space for work or relaxation, and a three-car tandem garage offers ample storage and parking.
Upstairs, you'll find a spacious game room, a versatile lifestyle room, and two additional bedrooms with access to a full bathroom, making this home ideal for modern living.
Builder Incentives
3.99% 1st year rate, 4.99% 2nd year rate, 5.99% fixed rate years 3+. Must contract between August 7 - September 7, 2026. Must finance with Highland Homeloans.
Sales Office
Hours
| Monday - Saturday | 10:00 AM - 6:00 PM |
| Sunday | 12:00 PM - 6:00 PM |
Sales Team
Mike Jarvis
Office Address
119 Plott Hound Ct
Montgomery, TX 77316
Driving Directions
Home Details
Home Type
- Single Family
Lot Details
- Minimum 2,862 Sq Ft Lot
- Minimum 70 Ft Wide Lot
HOA Fees
- $100 Monthly HOA Fees
Parking
- 3 Car Attached Garage
- Front Facing Garage
- Tandem Garage
- Secured Garage or Parking
Taxes
- Municipal Utility District Tax
Home Design
- New Construction
Interior Spaces
- 3,979 Sq Ft Home
- 2-Story Property
- Mud Room
- Living Room
- Dining Room
- Open Floorplan
- Home Office
- Bonus Room
- Game Room
- Flex Room
- Disposal
Bedrooms and Bathrooms
- 4-6 Bedrooms
- Primary Bedroom Suite
- Powder Room
- 3 Full Bathrooms
- Primary bathroom on main floor
- Dual Sinks
- Private Water Closet
- Bathtub with Shower
Laundry
- Laundry Room
- Laundry on main level
Outdoor Features
- Patio
- Front Porch
Community Details
Overview
- Community Lake
- Views Throughout Community
- Greenbelt
Amenities
- Community Center
- Recreation Room
Recreation
- Community Playground
- Community Pool
- Park
- Trails
Community Map
Map
Other Plans in Briarley
About the Builder
Highland Homes was founded in 1985 by brother and sister Rod Sanders and Jean Ann Brock. Thanks to Rod's keen business knowledge and Jean Ann's innovative approach to sales, marketing and architecture, 13 homes were sold in their first month during a historically tough real estate market. They quickly grew to become one of the top single-family homebuilders in the U.S.
Through it all, they've maintained the same commitment to quality, customer satisfaction and financial responsibility, as well as treating their talented team of associates as an extension of their family.
Frequently Asked Questions
How many homes are planned at Briarley
What are the HOA fees at Briarley?
Are there any type of special taxes or special assessments to consider at Briarley?
How many floor plans are available at Briarley?
How many move-in ready homes are available at Briarley?
Nearby Homes
- 612 Worsham St
- 1936 Spring Branch Rd
- 202 Pond St
- 15318 Liberty St
- 195 ac Farm To Market 149
- 2268 S Farm To Market 1486
- 17ac Lone Star Pkwy
- 24082 Lone Star Pkwy
- tbd 3ac Lone Star Pkwy
- 17 AC Lone Star Pkwy
- 0 Spring Branch Rd Unit 25223272
- 100 ACRES Spring Branch Rd
- TBD 5.35Ac Lot Spring Branch Rd
- 75 ACRES Spring Branch Rd
- 280 ACRES Spring Branch Rd
- 125 ACRES Spring Branch Rd
- 0 Tri Lakes Rd
- 5265 Pecan Tree Ln
- 22950 W Fm 1097 Rd
- 0 Circle View Trail
- Briarley
- Briarley
- Briarley
- Briarley - Regency Collection
- Briarley - 60'
- Briarley - 70'
- The Hills of Town Creek
- Two Step Farm - 50' Homesites
- Spring Branch Preserve
- Grand Lakes Estates
- Waterstone on Lake Conroe
- Montgomery Ridge - Landmark Collection
- Waterstone on Lake Conroe - WaterStone
- Waterstone on Lake Conroe - WaterStone
- Montgomery Ridge - Founders Collection
- Montgomery Bend
- Montgomery Bend
- Firesong - 45s
- Firesong - 40s
- Walden Creek - 45'
Builder
Your Personal Tour Guide
Ask me questions while you tour the home.