Section Image

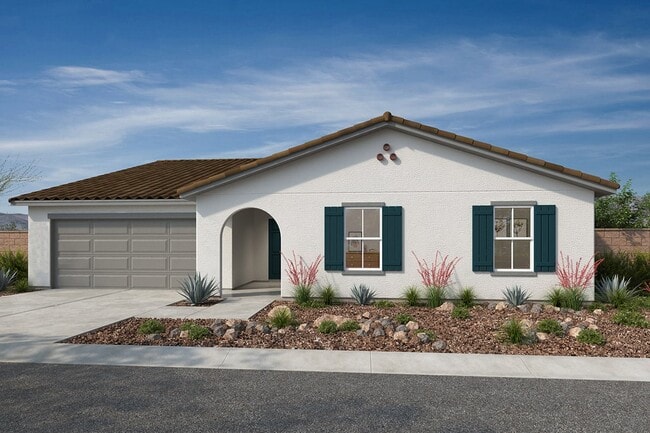
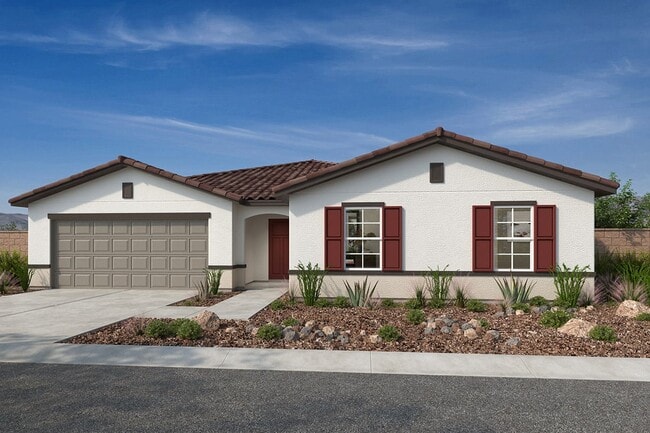
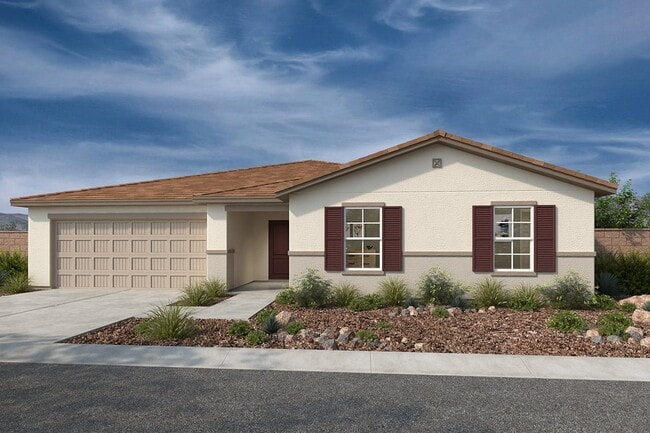
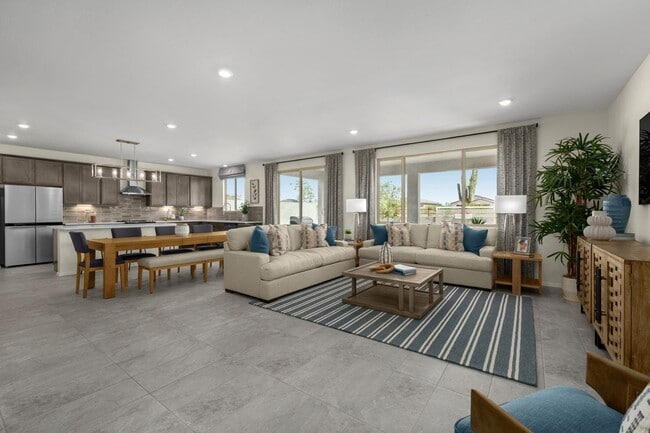
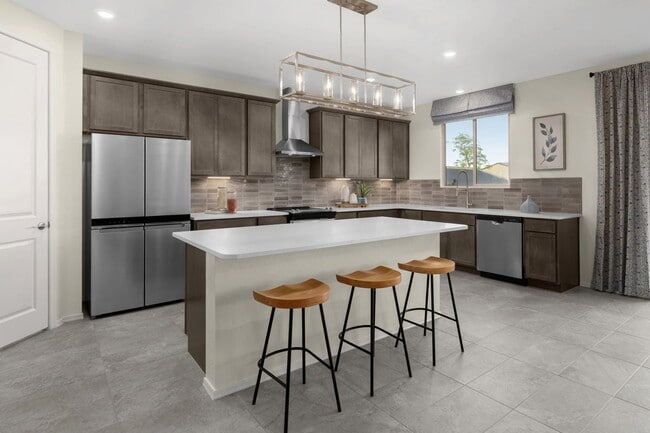
Plan 2301 Modeled

NEW CONSTRUCTION
Verified Plan Verified badge confirms data from builder
Starting from $391,990 Entrada Del Oro - Classics Gold Canyon, AZ 85118

Estimated payment starting at $2,555/month

Total Views 53,287
4 Beds
2 Baths
2,301 Sq Ft
$170 Price per Sq Ft

Highlights

  • New Construction
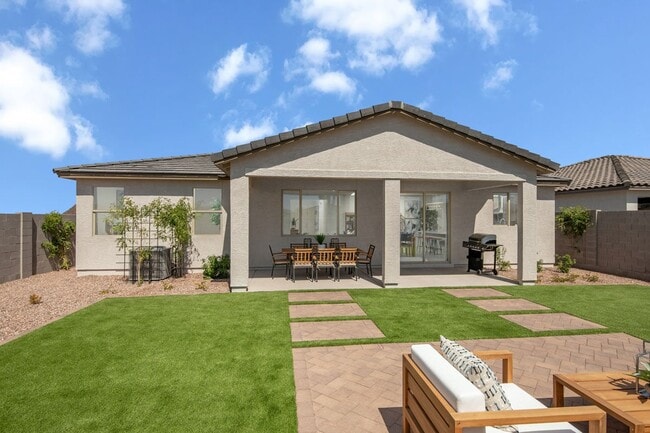
  • Covered Patio or Porch
  • 2 Car Attached Garage
  • Views Throughout Community
  • Hiking Trails
  • Walk-In Closet

About This Floor Plan

* Covered patio * Large kitchen island * Walk-in closet at primary bedroom and bedroom 3 * Dual-sink vanity at primary bath * Extra storage space * WaterSense labeled faucets * Dedicated laundry room * Walk-in kitchen pantry * Kitchen USB charging port * Smart thermostat * Low-E windows * ENERGY STAR certified home * Master-planned community * Tot lot * Bike path * Hiking trails nearby * Mountain views * Commuter-friendly location

Builder KB Home

Sales Office

Hours

Monday - Sunday 10:00 AM - 6:00 PM

Office Address

48741 N San Vincent Ln
Gold Canyon, AZ 85118
Driving Directions

Home Details

Home Type

  • Single Family

Lot Details

  • Minimum 7,000 Sq Ft Lot
  • Minimum 60 Ft Wide Lot

Parking

  • 2 Car Attached Garage
  • Front Facing Garage

Home Design

  • New Construction

Interior Spaces

  • 2,301 Sq Ft Home
  • 1-Story Property

Bedrooms and Bathrooms

  • 4 Bedrooms
  • Walk-In Closet
  • 2 Full Bathrooms

Additional Features

  • Green Certified Home
  • Covered Patio or Porch

Community Details

Overview

  • Property has a Home Owners Association
  • Views Throughout Community
  • Greenbelt

Recreation

  • Community Playground
  • Park
  • Hiking Trails
  • Trails

Home Details

Home Type

Single Family

Lot Details

7,000 Sq Ft Lot

Parking

2

Listing Details

  • Property Sub Type: Single Family Residence
  • Property Type: Residential Plan
  • Community Features: Hiking Trails, Park, Trails, Community Playground, Greenbelt, Views Throughout Community
  • Standard Status: Active
  • Subdivision Name: Entrada Del Oro - Classics
  • Directions: From US-60 East/Superstition Fwy. East, turn left on W. El Camino Viejo, which becomes Entrada del Oro Blvd. Turn left on Bianca Way and left San Vincent Ln. to community on the left.
  • Interior Amenities: Walk-In Closet
  • Is New Construction?: Yes
  • PlanType: SingleFamily
  • Land Value Excluded: No
  • Bathrooms Full Min: 2
  • Bathrooms Full Max: 2
  • Bedrooms Min: 4
  • Bedrooms Max: 4
  • Living Area Min: 2301.000
  • Living Area Max: 2301.000
  • Community Description: * Community ramada, tot lot and barbecues * Nestled in the foothills of the Superstition Mountains * 25-mile drive to Canyon Lake for outdoor recreation * Near hiking/biking/riding trails, rock climbing, picnic facilities and campsites * Close to many golf courses * Convenient to US-60 and Hwy. 202 * Master-planned community * Tot lot * Bike path * Hiking trails nearby * Mountain views * Commuter-friendly location
  • Special Features: 8194

Interior Features

  • Full Bathrooms: 2
  • Total Bedrooms: 4
  • Stories: 1

Exterior Features

  • Builder Name: KB Home - Phoenix Division
  • Patio And Porch Features: Covered Patio or Porch

Garage/Parking

  • Garage Spaces: 2
  • Parking Features: Attached Garage
  • Garage Entry: Front

Condo/Co-op/Association

  • HOA: True

Lot Info

  • Lot Size Acres: 0.160700
  • Lot Size Sq Ft: 7000.092000
  • Lot Size Width: 60.000

Green Features

  • Green Building Verification Type: Green Certified Home

Community Map

Map

Move In Ready Homes with this Plan

  • 18164 E Aidans Dr

    $428,990

    • 4 Beds
    • 2 Baths
    • 2,301 Sq Ft
    18164 E Aidans Dr
    • 7,000 Sq Ft
    • Move in 11/15/26
    Section Image

Other Plans in Entrada Del Oro - Classics

  • Plan 1330

    Plan 1330

    Starting at $321,990

    • 3 Beds
    • 2 Baths
    • 1,330 Sq Ft
    • 1 Story
    • 2 Car Garages
    Plan 1330
    Section Image
  • Plan 1618 Modeled

    Plan 1618 Modeled

    Starting at $333,990

    • 3 Beds
    • 2 Baths
    • 1,618 Sq Ft
    • 1 Story
    • 2 Car Garages
    Plan 1618 Modeled
    Section Image
  • Plan 1860

    Plan 1860

    Starting at $350,990

    • 4 Beds
    • 2 Baths
    • 1,860 Sq Ft
    • 1 Story
    • 2 Car Garages
    Plan 1860
    Section Image
  • Plan 2096 Modeled

    Plan 2096 Modeled

    Starting at $370,990

    • 3 - 4 Beds
    • 2 Baths
    • 2,096 Sq Ft
    • 1 Story
    • 2 Car Garages
    Plan 2096 Modeled
    Section Image

About the Builder

KB Home began in 1957 as Kaufman and Broad, founded by Eli Broad and Donald Kaufman, with a focus on making homeownership more affordable for first-time buyers. Today, the company builds personalized new homes and communities, with floor plans, design choices, energy- and water-efficient features, and smart-home options. KB Home also provides financing support through KBHS Home Loans and offers warranty coverage and customer care after move-in. The company remains one of the larger U.S. homebuilders and serves buyers across multiple markets in several states.
Section Image

Frequently Asked Questions

How many floor plans are available at Entrada Del Oro - Classics?

How many move-in ready homes are available at Entrada Del Oro - Classics?

Your Personal Tour Guide

Ask me questions while you tour the home.