


Verified badge confirms data from builder
Estimated payment starting at $2,066/month
Total Views
39,961
4
Beds
2.5
Baths
2,566
Sq Ft
$124
Price per Sq Ft
Highlights
- New Construction
- Clubhouse
- Community Pool
- Gated Community
- Views Throughout Community
- Hiking Trails
About This Floor Plan
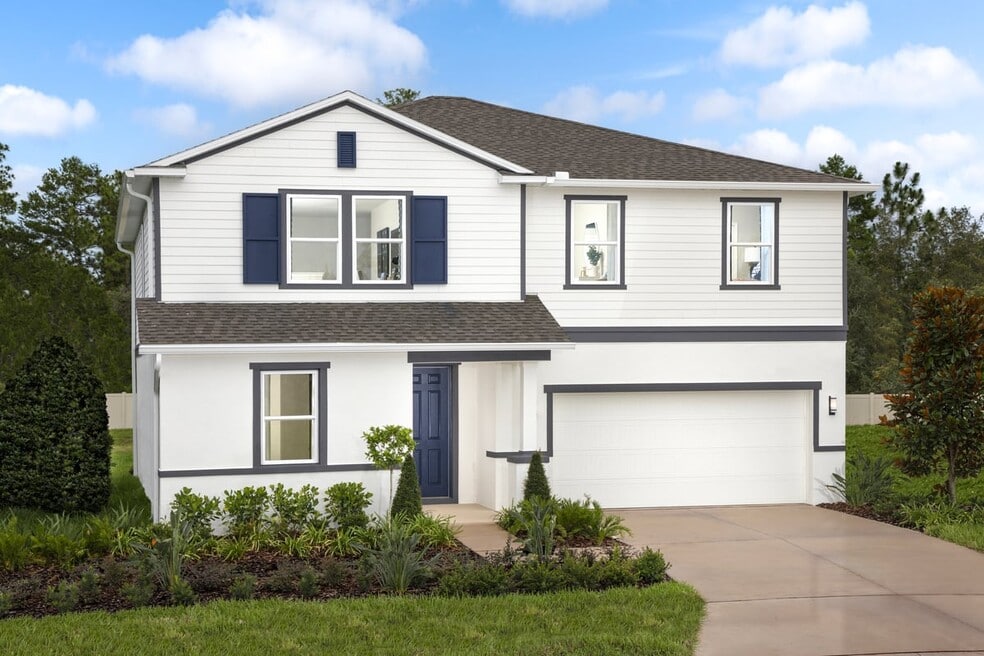
* Low-E windows * Smart thermostat * WaterSense labeled faucets * Walk-in closet at primary bedroom * Open floor plan * Dedicated pantry, linen and coat closets * Spacious great room * Front porch * Kitchen USB charging port * Upstairs laundry room * Den * ENERGY STAR certified home * Tot lot * Dog park * Commuter-friendly location * Near the ocean * Outdoor recreation nearby * Master-planned community
Sales Office
Hours
| Monday | 12:00 PM - 6:00 PM |
| Tuesday - Sunday | 10:00 AM - 6:00 PM |
Sales Team
Zachary Mason & Brooke Sword
Office Address
10264 Moccasin Ct
Weeki Wachee, FL 34613
Driving Directions
Home Details
Home Type
- Single Family
Lot Details
- Minimum 5,998 Sq Ft Lot
- Minimum 50 Ft Wide Lot
Parking
- 2 Car Attached Garage
- Front Facing Garage
Home Design
- New Construction
Interior Spaces
- 2,566 Sq Ft Home
- 2-Story Property
Bedrooms and Bathrooms
- 4 Bedrooms
Eco-Friendly Details
- Green Certified Home
Community Details
Overview
- Views Throughout Community
- Pond in Community
- Greenbelt
Amenities
- Clubhouse
- Community Center
Recreation
- Crystal Lagoon
- Golf Cart Path or Access
- Community Playground
- Community Pool
- Park
- Tot Lot
- Dog Park
- Hiking Trails
- Trails
Security
- Gated Community
Map
Other Plans in Sandal Key - II
About the Builder
KB Home began in 1957 as Kaufman and Broad, founded by Eli Broad and Donald Kaufman, with a focus on making homeownership more affordable for first-time buyers. Today, the company builds personalized new homes and communities, with floor plans, design choices, energy- and water-efficient features, and smart-home options. KB Home also provides financing support through KBHS Home Loans and offers warranty coverage and customer care after move-in. The company remains one of the larger U.S. homebuilders and serves buyers across multiple markets in several states.
Frequently Asked Questions
How many homes are planned at Sandal Key - II
How many floor plans are available at Sandal Key - II?
Nearby Homes
- 10446 Scenic Lake Dr
- 11105 Commercial Way
- 11254 Commercial Way
- 11353 Quill Ave
- 11293 Cleever St
- 11164 Kodiak Wren Rd
- 9363 Tooke Shore Dr
- TBD Mirage Ave
- 11335 Labrador Duck Rd
- 12140 Mississippi Kite Ave
- 12073 Manassas Ave
- 12003 Robina Rd
- 12085 Manassas Ave
- 11200 Marvelwood Rd
- 10439 Gypsy Ave
- 0 Gannet Ave
- 12036 Limpkin Rd
- 0 Rapidan Rd Unit MFRW7885439
- 000 Pomp Pkwy
- 0 Fulton Ave Unit 2254478
- Sandal Key - I
- Sandal Key
- Glen Lakes - Reserve
- Glen Lakes
- Pinecone Reserve
- Waterford
- Centralia Estates
- Sunset Landing
- Spring Hill - Classic
- Pine Bluff
- Somerset Bay
- Caldera - Inspiration Series
- Caldera - Elite
- Caldera - Signature
- Caldera - Regal
- Leyland Preserve - Premier Series
- Leyland Preserve - Classic Series
- Southern Pines
- Valleybrook
- Spring Hill
Builder
Your Personal Tour Guide
Ask me questions while you tour the home.