




NEW CONSTRUCTION
BUILDER INCENTIVES
Verified badge confirms data from builder
Estimated payment starting at $5,307/month
Total Views
4,578
4
Beds
3
Baths
3,104
Sq Ft
$263
Price per Sq Ft
Highlights
- Fitness Center
- New Construction
- Clubhouse
- Moore Middle School Rated A-
- Primary Bedroom Suite
- Freestanding Bathtub
About This Floor Plan
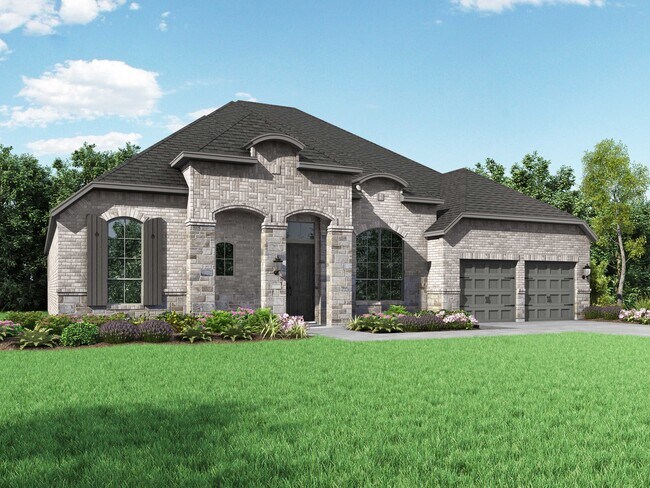
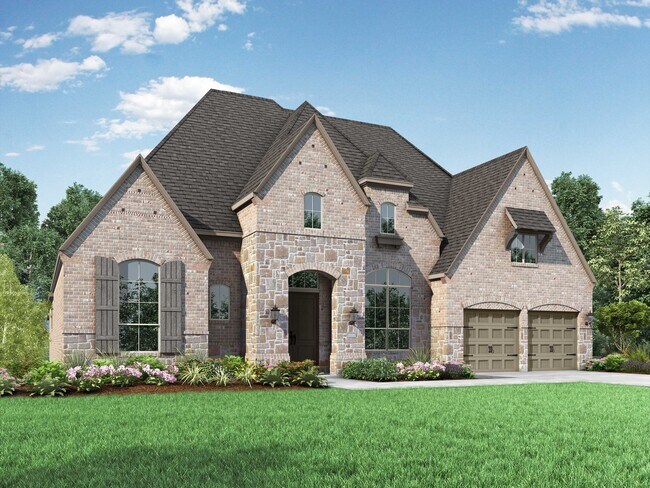
Introducing the 272 Plan, a modern single-story home featuring 4 bedrooms, 3 bathrooms, and a 3-car tandem garage. The centrally located kitchen serves as the focal point, seamlessly connecting the entertainment room, family room, and lifestyle room for effortless gatherings. A dedicated study provides a quiet workspace, while the primary suite offers a private retreat at the back of the house. The 272 Plan combines comfort and functionality, ideal for a dynamic lifestyle.
Builder Incentives
Sales Office
Hours
| Monday - Saturday | 10:00 AM - 6:00 PM |
| Sunday | 12:00 PM - 6:00 PM |
Sales Team
Jennifer Heiden
Office Address
2237 Pinner Ct
Celina, TX 75009
Home Details
Home Type
- Single Family
Parking
- 3 Car Attached Garage
- Front Facing Garage
Home Design
- New Construction
Interior Spaces
- 3,104 Sq Ft Home
- 1-Story Property
- Family Room
- Dining Area
- Home Office
- Flex Room
- Kitchen Island
- Laundry Room
Bedrooms and Bathrooms
- 4 Bedrooms
- Primary Bedroom Suite
- Walk-In Closet
- 3 Full Bathrooms
- Dual Sinks
- Secondary Bathroom Double Sinks
- Private Water Closet
- Freestanding Bathtub
- Bathtub
- Walk-in Shower
Additional Features
- Patio
- Minimum 74 Ft Wide Lot
Community Details
Overview
- Pond in Community
- Greenbelt
Amenities
- Clubhouse
- Community Center
Recreation
- Tennis Courts
- Community Basketball Court
- Community Playground
- Fitness Center
- Lap or Exercise Community Pool
- Park
- Trails
Map
Other Plans in Cambridge Crossing - 74ft. lots
About the Builder
Highland Homes was founded in 1985 by brother and sister Rod Sanders and Jean Ann Brock. Thanks to Rod's keen business knowledge and Jean Ann's innovative approach to sales, marketing and architecture, 13 homes were sold in their first month during a historically tough real estate market. They quickly grew to become one of the top single-family homebuilders in the U.S.
Through it all, they've maintained the same commitment to quality, customer satisfaction and financial responsibility, as well as treating their talented team of associates as an extension of their family.
Frequently Asked Questions
How many homes are planned at Cambridge Crossing - 74ft. lots
How many floor plans are available at Cambridge Crossing - 74ft. lots?
How many move-in ready homes are available at Cambridge Crossing - 74ft. lots?
Nearby Homes
- TBD Legacy Dr
- 2213 Pinner Crt Unit 40011221
- 0000 Dallas North Tollway
- 5277 County Road 52
- 4012 S Legacy Dr
- 4324 Double Diamond Dr
- 4308 Double Diamond Dr
- 1.018acres TBD Golden Ranch Dr
- 4025 Trellis Dr
- 5985 Prairie Meadow Ln Unit 904
- 3816 Stars St
- 15841 Old Dairy Farm Rd
- 3ac Old Dairy Farm Rd
- TBD Old Dairy Farm Rd
- 5943 Kurlow Ln
- 14557 Herschel St
- 14494 S Herschel St
- 14529 Lovelace St
- 3094 W
- 4295 S Preston Rd
- Cambridge Crossing - 74ft. lots
- Cambridge Crossing - 60'
- Cambridge Crossing - 50ft. lots
- Cambridge Crossing
- Cambridge Crossing - 50'
- Green Meadows
- Green Meadows
- Green Meadows - Premier
- Green Meadows - Classic
- Bent Tree Meadows
- Light Farms - Graham/Reagan
- Mosaic - Artisan Series - 60' Lots
- Mosaic - Artisan Series - 50' Lots
- Mosaic - Mosaic Townhomes
- Mosaic
- Light Farms - Elite Collection
- Mosaic - 70' Lots
- Mosaic - 70ft. lots
- Light Farms - Brenham - 40' Lots
- Mosaic - 60ft. lots
Builder
Your Personal Tour Guide
Ask me questions while you tour the home.