


Estimated payment starting at $3,761/month
Total Views
9,050
4 - 5
Beds
2.5
Baths
2,755
Sq Ft
$211
Price per Sq Ft
Highlights
- New Construction
- Primary Bedroom Suite
- Views Throughout Community
- Finished Room Over Garage
- ENERGY STAR Certified Homes
- Loft
About This Floor Plan
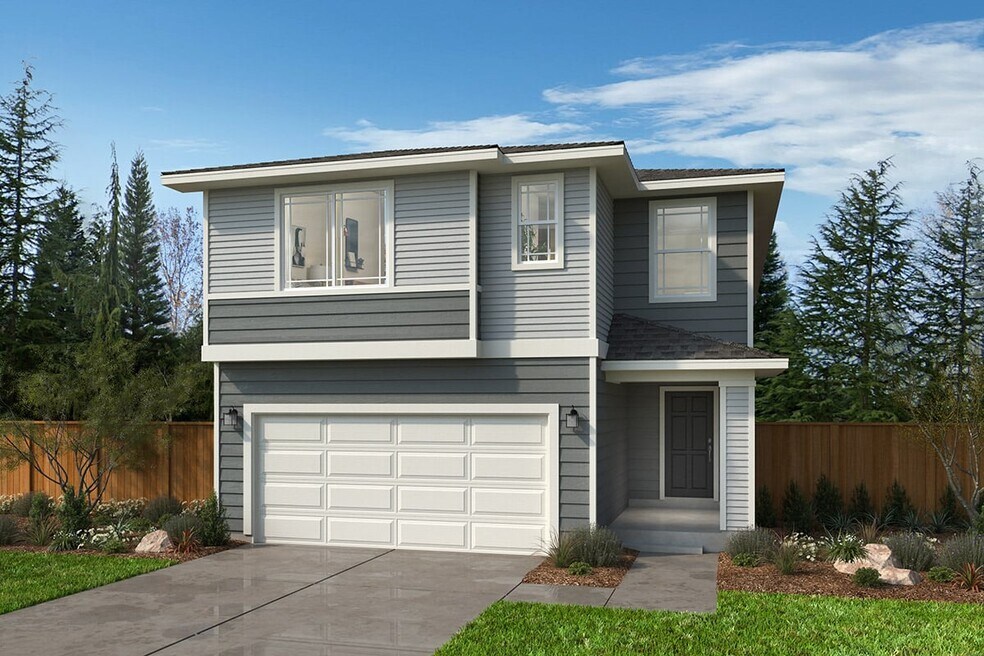
* Kitchen island * Quartz kitchen countertops and 6-in. quartz backsplash * Recessed-panel birch kitchen cabinets with crown molding * Upstairs laundry room * Data and cable pre-wiring at living room and primary bedroom * Low-maintenance front and rear yard landscaping * Open floor plan * Den * Loft * Smart thermostat * WaterSense labeled faucets * ENERGY STAR certified home * Community park * Near local schools * Greenbelt homesites available * Mountain views * Outdoor recreation nearby * Close to family friendly parks
Sales Office
Hours
| Monday | 1:00 PM - 6:00 PM |
| Tuesday - Sunday | 10:00 AM - 6:00 PM |
Sales Team
Eric McMorris
Office Address
324 185th Street Ct E
Spanaway, WA 98387
Driving Directions
Home Details
Home Type
- Single Family
Lot Details
- Minimum 3,999 Sq Ft Lot
- Minimum 40 Ft Wide Lot
- Fenced Yard
- Lawn
Parking
- 2 Car Attached Garage
- Finished Room Over Garage
- Front Facing Garage
Home Design
- New Construction
Interior Spaces
- 2,755 Sq Ft Home
- 2-Story Property
- Great Room
- Combination Kitchen and Dining Room
- Den
- Loft
- Smart Thermostat
Kitchen
- Breakfast Area or Nook
- Eat-In Kitchen
- Breakfast Bar
- Oven
- Range Hood
- ENERGY STAR Qualified Dishwasher
- Dishwasher
- Stainless Steel Appliances
- Kitchen Island
- Quartz Countertops
- Disposal
Flooring
- Carpet
- Luxury Vinyl Plank Tile
Bedrooms and Bathrooms
- 4-5 Bedrooms
- Primary Bedroom Suite
- Walk-In Closet
- Powder Room
- Quartz Bathroom Countertops
- Dual Vanity Sinks in Primary Bathroom
- Bathtub with Shower
- Walk-in Shower
Laundry
- Laundry Room
- Laundry on upper level
Eco-Friendly Details
- Green Certified Home
- Energy-Efficient Insulation
- ENERGY STAR Certified Homes
- Watersense Fixture
Additional Features
- Covered Patio or Porch
- Cable TV Available
Community Details
Overview
- Property has a Home Owners Association
- Views Throughout Community
- Mountain Views Throughout Community
- Greenbelt
Recreation
- Park
- Trails
Map
Other Plans in Rolling Brook
About the Builder
KB Home began in 1957 as Kaufman and Broad, founded by Eli Broad and Donald Kaufman, with a focus on making homeownership more affordable for first-time buyers. Today, the company builds personalized new homes and communities, with floor plans, design choices, energy- and water-efficient features, and smart-home options. KB Home also provides financing support through KBHS Home Loans and offers warranty coverage and customer care after move-in. The company remains one of the larger U.S. homebuilders and serves buyers across multiple markets in several states.
Frequently Asked Questions
How many homes are planned at Rolling Brook
How many floor plans are available at Rolling Brook?
How many move-in ready homes are available at Rolling Brook?
Nearby Homes
- 17522 13 Ave E Unit A
- 17522 13 Ave E Unit C
- 17522 13 Ave E Unit B
- 17521 13 Ave E Unit B
- 17521 13 Ave E Unit C
- 17521 13 Ave E Unit D
- 17520 13th Avenue Ct E Unit B
- 17520 13th Avenue Ct E Unit C
- 17520 13th Avenue Ct E Unit A
- 17519 13th Avenue Ct E Unit B
- 17519 13th Avenue Ct E Unit D
- 17519 13th Avenue Ct E Unit C
- 17519 13th Avenue Ct E Unit A
- 17514 13th Avenue Ct E Unit C
- 17514 13th Avenue Ct E Unit A
- 17514 13th Avenue Ct E Unit B
- 1602 172nd St E
- 2311 Ct E Unit 56
- 20710 3rd Ave E
- 16701 22nd Ave E
- Rolling Brook
- Sunset Ridge
- Clover Creek Court
- Trails End at Brookdale
- Trails End at Brookdale
- Trails End at Brookdale
- Presley Hills
- Torrey Farms
- Scarlett's Landing
- Meadow Brook
- Meadow Brook - Single Family Homes
- Heritage Heights
- Rainier Ridge
- Interlaaken Estates
- Thornwell
- Three Cedars
- Heritage Gardens - Townhomes
- Heritage Gardens
- Uplands
- Uplands
Builder
Your Personal Tour Guide
Ask me questions while you tour the home.