Section Image

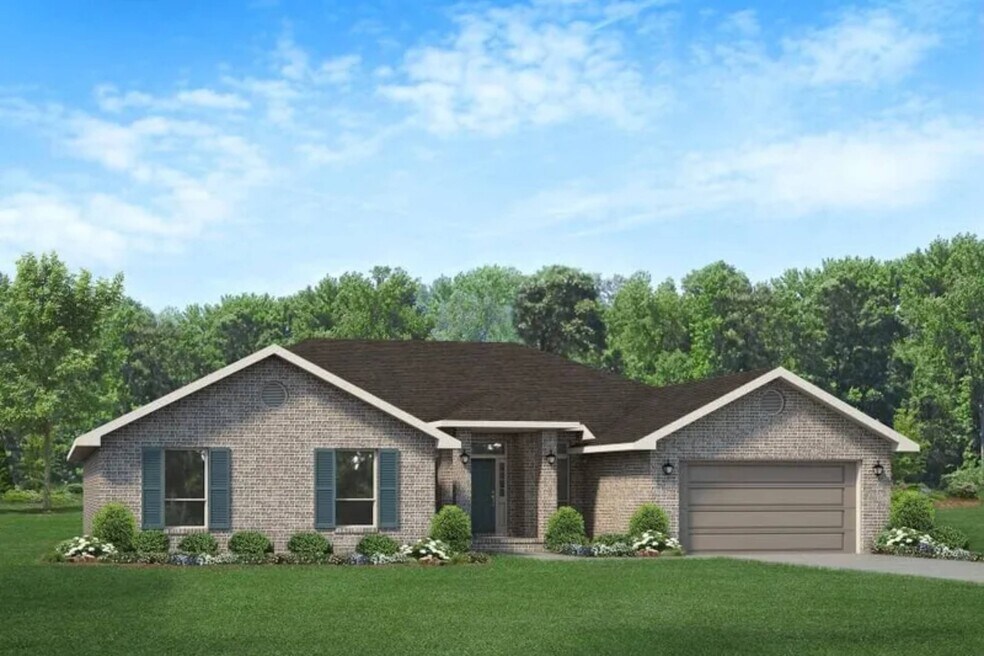
Plan 2948

NEW CONSTRUCTION BUILDER INCENTIVES
Verified Plan Verified badge confirms data from builder
Price to Be Determined Pecan Valley Cantonment, FL 32533
Total Views 6,824
4 Beds
2.5 Baths
2,948 Sq Ft
-- Price per Sq Ft

Highlights

  • New Construction
  • Covered Patio or Porch
  • Walk-In Pantry
  • Built-In Refrigerator
  • Breakfast Area or Nook
  • 2 Car Attached Garage

About This Floor Plan

The Plan 2948 by Adams Homes is available in the Pecan Valley community in Cantonment, FL 32533. This design offers approximately 2,948 square feet and is available in Escambia County, with nearby schools such as Jim Allen Elementary School, J.M. Tate Senior High School, and Ransom Middle School.

Builder Incentives

Sales Office

Hours

Monday - Friday 1:00 PM - 6:30 PM
Saturday 11:00 AM - 6:30 PM
Sunday 2:00 PM - 6:30 PM

Sales Team

Payton Serwack

Amy Scott

Office Address

1809 Praline Dr
Cantonment, FL 32533

Home Details

Home Type

  • Single Family

HOA Fees

  • $33 Monthly HOA Fees

Parking

  • 2 Car Attached Garage
  • Front Facing Garage

Home Design

  • New Construction

Interior Spaces

  • 2,948 Sq Ft Home
  • 1-Story Property
  • Formal Entry
  • Living Room
  • Family or Dining Combination
  • Laundry Room

Kitchen

  • Breakfast Area or Nook
  • Walk-In Pantry
  • Built-In Refrigerator
  • Kitchen Island

Bedrooms and Bathrooms

  • 4 Bedrooms
  • Dual Closets
  • Walk-In Closet
  • Powder Room
  • Double Vanity
  • Secondary Bathroom Double Sinks
  • Private Water Closet
  • Bathtub with Shower

Outdoor Features

  • Covered Patio or Porch

Home Details

Home Type

Single Family

Lot Details

0 Sq Ft Lot

HOA Fees

$33 per month

Parking

2

Listing Details

  • Bathtub with Shower: Bathtub with Shower
  • Built-In Refrigerator: Built-In Refrigerator
  • Property Sub Type: Single Family Residence
  • Property Type: Residential Plan
  • Standard Status: Active
  • Subdivision Name: Pecan Valley
  • Interior Amenities: Powder Room, Double Vanity, Private Water Closet, Secondary Bathroom Double Sinks, Dual Closets, Walk-In Closet, Kitchen Island, Walk-In Pantry, Breakfast Area or Nook, Dining Room, Family and Dining Combination, Open Floor Plan
  • Is New Construction?: Yes
  • Room Types: Family Room, Formal Entry, Living Room
  • PlanType: SingleFamily
  • Land Value Excluded: No
  • Bathrooms Full Min: 2
  • Bathrooms Full Max: 2
  • Bathrooms Half Min: 1
  • Bathrooms Half Max: 1
  • Bedrooms Min: 4
  • Bedrooms Max: 4
  • Living Area Min: 2948.000
  • Living Area Max: 2948.000
  • Community Description: Welcome to Pecan Valley, the newest estate home community in the charming Cantonment area! Located in Escambia County Florida, this community is an ideal retreat for homeowners seeking a peaceful neighborhood within reach of modern conveniences. The close proximity to Pensacola offers easy commuting to a plethora of employment opportunities and easy access to the entertainment of a bigger city. Pecan Valley will be home to an impressive selection of floorplans with 16 different options to choose from. These newly built homes will boast 4 sides of brick, ensuring longevity and minimal maintenance as well as crown molding throughout the home that enhances the overall ambiance. The interior also features luxury vinyl plank flooring and a stunning granite kitchen countertop that adds a touch of sophistication and practicality. Frigidaire appliances are also included in the kitchen, offering a reliable and high-quality workstation to make cooking and daily life a breeze! While Cantonment maintains a rural charm, it is well-equipped with essential amenities such as grocery stores, restaurants, schools, and medical facilities. Whether you're looking to start a family, enjoy a quieter retirement, or simply embrace a more relaxed way of life, Pecan Valley provides an inviting and enriching lifestyle for its residents. Adams Homes has been building quality new homes since 1991. With over 50,000 satisfied homebuyers, Adams has built a reputation of providing "Value, Simplified." This means a purchase process that is easy to understand and a home that has what today's buyers expect, included. For more information, contact our New Home Sales Associate and schedule a visit to Pecan Valley soon!
  • Special Features: 8194

Interior Features

  • Appliances: Kitchen Range
  • Full Bathrooms: 2
  • Half Bathrooms: 1
  • Total Bedrooms: 4
  • Stories: 1

Exterior Features

  • Builder Name: Adams Homes
  • Patio And Porch Features: Covered Patio or Porch, Front Porch, Patio

Garage/Parking

  • Garage Spaces: 2
  • Parking Features: Garage, Attached Garage
  • Garage Entry: Front

Utilities

  • Laundry Features: Laundry Room

Condo/Co-op/Association

  • HOA: True
  • Homeowner Association Monthly Fee: 33.330

Map

Other Plans in Pecan Valley

  • Plan 1605

    Plan 1605

    Price to Be Determined

    • 3 Beds
    • 2 Baths
    • 1,605 Sq Ft
    • 1 Story
    • 2 Car Garages
    Plan 1605
    Section Image
  • Plan 1810

    Plan 1810

    Price to Be Determined

    • 4 Beds
    • 2 Baths
    • 1,810 Sq Ft
    • 1 Story
    • 2 Car Garages
    Plan 1810
    Section Image
  • Plan 2100

    Plan 2100

    Price to Be Determined

    • 4 Beds
    • 2 Baths
    • 2,100 Sq Ft
    • 1 Story
    • 2 Car Garages
    Plan 2100
    Section Image
  • Plan 2105

    Plan 2105

    Price to Be Determined

    • 4 Beds
    • 2 Baths
    • 2,105 Sq Ft
    • 2 Stories
    • 2 Car Garages
    Plan 2105
    Section Image
  • Plan 2240

    Plan 2240

    Price to Be Determined

    • 4 Beds
    • 2 Baths
    • 2,240 Sq Ft
    • 1 Story
    • 2 Car Garages
    Plan 2240
    Section Image
  • Plan 2313

    Plan 2313

    Price to Be Determined

    • 3 Beds
    • 2 Baths
    • 2,313 Sq Ft
    • 1 Story
    • 2 Car Garages
    Plan 2313
    Section Image
  • Plan 2402

    Plan 2402

    Price to Be Determined

    • 4 Beds
    • 3 Baths
    • 2,402 Sq Ft
    • 1 Story
    • 2 Car Garages
    Plan 2402
    Section Image
  • Plan 2430

    Plan 2430

    Price to Be Determined

    • 4 Beds
    • 3 Baths
    • 2,430 Sq Ft
    • 1 Story
    • 2 Car Garages
    Plan 2430
    Section Image
  • Plan 2502

    Plan 2502

    Price to Be Determined

    • 4 Beds
    • 3 Baths
    • 2,502 Sq Ft
    • 1 Story
    • 3 Car Garages
    Plan 2502
    Section Image

About the Builder

Since 1991, Adams Homes has been delivering unparalleled value to homeowners in the southeastern United States, including Florida, Alabama, Mississippi, Georgia, Tennessee, South Carolina, North Carolina. As one of the largest privately-held home builders in the country, they offer home buyers both the benefit of purchasing from a local owner-operated builder and the benefit of purchasing from a large, established builder. Founded in 1991 by Wayne Adams, Adams Homes started serving homebuyers in Pensacola, Florida. Throughout the 1990’s and early 2000’s, Adams Homes grew its business into markets throughout Florida, Alabama, and Mississippi. Since 2005, Adams Homes has expanded into markets in North Carolina, South Carolina, Georgia, and Tennessee.
Section Image

Frequently Asked Questions

How many homes are planned at Pecan Valley

What are the HOA fees at Pecan Valley?

How many floor plans are available at Pecan Valley?

How many move-in ready homes are available at Pecan Valley?

Your Personal Tour Guide

Ask me questions while you tour the home.