


Estimated payment starting at $4,827/month
Total Views
413,005
3
Beds
2.5
Baths
1,885
Sq Ft
$387
Price per Sq Ft
Highlights
- New Construction
- Solar Power System
- Deck
- Santa Rosa High School Rated A-
- Primary Bedroom Suite
- High Ceiling
About This Floor Plan
None
Sales Office
All tours are by appointment only. Please contact sales office to schedule.
Sales Team
Samantha Hauser
Daniel Musgrove, License #01163355
Office Address
208 Cupola Cir
Santa Rosa, CA 95403
Townhouse Details
Home Type
- Townhome
Lot Details
- Minimum 501 Sq Ft Lot
- Minimum 20 Ft Wide Lot
HOA Fees
- $223 Monthly HOA Fees
Parking
- 2 Car Attached Garage
- Front Facing Garage
Home Design
- New Construction
Interior Spaces
- 1,885 Sq Ft Home
- 3-Story Property
- High Ceiling
- Living Room
- Dining Area
- Den
- Laundry Room
Kitchen
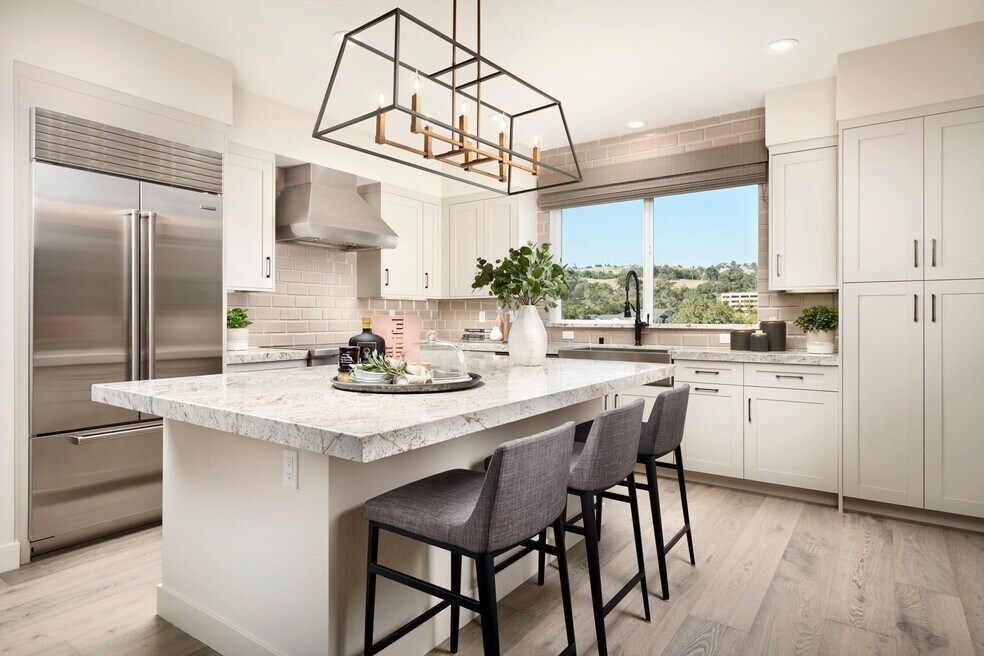
- Stainless Steel Appliances
- Kitchen Island
- Quartz Countertops
Bedrooms and Bathrooms
- 3 Bedrooms
- Primary Bedroom Suite
- Walk-In Closet
- Powder Room
- Dual Vanity Sinks in Primary Bathroom
- Private Water Closet
- Bathtub
- Walk-in Shower
Eco-Friendly Details
- Solar Power System
Outdoor Features
- Courtyard
- Deck
- Porch
Community Details
Recreation
- Community Playground
- Community Pool
Additional Features
- Community Garden
Questions About This Plan?
Pricing
Available Units
Customizations
HOA
Matterport 3D Tour
Map
Other Plans in Round Barn
Plan History
| Date | Event | Price | List to Sale | Price per Sq Ft |
|---|---|---|---|---|
| 08/16/2026 08/16/26 | Price Changed | $729,990 | -3.4% | $387 / Sq Ft |
| 08/08/2026 08/08/26 | Price Changed | $755,990 | +0.1% | $401 / Sq Ft |
| 07/21/2026 07/21/26 | Price Changed | $754,990 | +2.7% | $401 / Sq Ft |
| 07/19/2026 07/19/26 | Price Changed | $734,990 | -2.6% | $390 / Sq Ft |
| 05/27/2026 05/27/26 | Price Changed | $754,990 | +2.0% | $401 / Sq Ft |
| 03/18/2026 03/18/26 | Price Changed | $739,990 | +2.1% | $393 / Sq Ft |
| 03/06/2026 03/06/26 | Price Changed | $724,990 | -3.7% | $385 / Sq Ft |
| 01/30/2026 01/30/26 | Price Changed | $752,990 | -2.1% | $399 / Sq Ft |
| 01/18/2026 01/18/26 | Price Changed | $768,990 | +1.9% | $408 / Sq Ft |
| 12/31/2025 12/31/25 | Price Changed | $754,990 | +3.4% | $401 / Sq Ft |
| 12/05/2025 12/05/25 | Price Changed | $729,990 | +4.3% | $387 / Sq Ft |
| 11/17/2025 11/17/25 | Price Changed | $699,990 | -4.8% | $371 / Sq Ft |
| 08/28/2025 08/28/25 | Price Changed | $734,990 | -1.3% | $390 / Sq Ft |
| 07/19/2025 07/19/25 | Price Changed | $744,990 | -0.7% | $395 / Sq Ft |
| 06/23/2025 06/23/25 | For Sale | $749,990 | -- | $398 / Sq Ft |
Source: City Ventures
About the Builder
City Ventures is a privately held real estate development company headquartered in Irvine, California. Founded in 2009, the company focuses on building new residential communities across California, including single-family homes, townhomes, and condominiums. Its developments often incorporate sustainable design elements, such as energy-efficient systems and solar power, to reduce environmental impact and operating costs for homeowners. City Ventures targets infill locations, repurposing underutilized urban land into vibrant residential neighborhoods. The company’s portfolio includes mixed-use projects that integrate housing with retail and community spaces, reflecting a commitment to smart growth and walkable environments.
Nearby Communities by City Ventures
Fox Meadow
by City Ventures
$799,990 - $989,990
- 3 - 5 Beds
- 2.5 - 4.5 Baths
- 1,745+ Sq Ft
A good life can be as simple as owning a home you love in a location that’s right for you. Offering open layouts and plenty of room to live and grow, Fox Meadow invites you to a home you can truly make your own. Enjoy living in Santa Rosa, next to the Russian River Valley, with accessibility to the City and Wine Country.
Brittain Oaks
by City Ventures
$599,990 - $789,990
- 3 - 4 Beds
- 2.5 - 3.5 Baths
- 1,600+ Sq Ft
At, Brittain Oaks, life flows the way you always imagined- comfortable, connected, and close to everything that matters most. Every innovative home is designed to make life easier, with modern, eco-friendly features that save energy, lower utility costs, and make every day feel effortless. Living here means you're just moments away from Santa Rosa's lively downtown, with easy freeway access
Frequently Asked Questions
How many homes are planned at Round Barn
What are the HOA fees at Round Barn?
How many floor plans are available at Round Barn?
Nearby Homes
- 3473 Parker Hill Rd
- 2100 Vintage Cir
- 3504 Parker Hill Rd
- 3703 Llyn Glaslyn Place
- 3441 Castlerock Ct
- 41 Estrella Dr Unit 41
- 3754 Saint Andrews Dr
- 3600 Crown Hill Dr
- 3516 Hanover Place
- 3567 Fir Hollow Ct
- 5740 Fairway Knoll Ln
- 3648 Crown Hill Dr
- 3780 Saint Andrews Dr
- 120 Angela Dr
- 3816 Clear Ridge
- 1940 Lyon Ct
- 3603 Orbetello Ct
- 1935 Lyon Ct
- 3725 Deauville Place
- 3817 Moss Hollow Ct
- Round Barn
- Carlile Place
- Stonebridge - Duets
- Stonebridge - Single Family Homes
- Fox Meadow
- Brittain Oaks
- Cherry Ranch - Hawthorne
- Cherry Ranch - Lambert
- Sage at Taylor Mountain
- Dutton Meadows - Greyhawk
- Dutton Meadows - Sparrow
- Old Redwood Village
- Hummingbird Lane
- The Canopy
- Magnolia Meadows
- Silverado Terrace
- Riverfront - Drift
- Aspect
- Napa RiverSound - Foundry Neighborhood
- Napa RiverSound - Patina Neighborhood
Builder
Your Personal Tour Guide
Ask me questions while you tour the home.