


Verified badge confirms data from builder
Estimated payment starting at $2,564/month
Total Views
4,579
4 - 6
Beds
2
Baths
3,016
Sq Ft
$131
Price per Sq Ft
Highlights
- New Construction
- ENERGY STAR Certified Homes
- Pond in Community
- Primary Bedroom Suite
- Attic
- Loft
About This Floor Plan
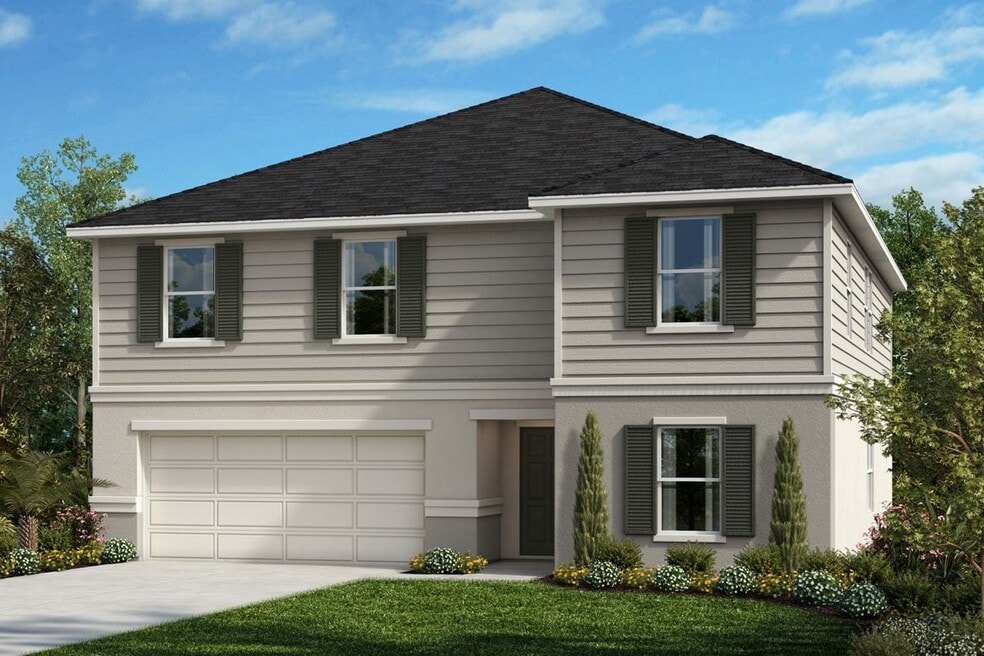
* Open floor plan * Oversized walk-in closet at primary suite * Extended dual-sink vanity at primary bath * Walk-in kitchen pantry * Tile flooring at entry, kitchen, nook, baths and laundry room * WaterSense labeled faucets * Spacious great room * Loft * Flex Space * Upstairs laundry room * Low-E windows * ENERGY STAR certified home * Commuter-friendly location * Near entertainment and leisure * Near popular restaurants * Close to family friendly parks * Oversized homesites * Hiking trails nearby
Sales Office
Hours
| Monday | 12:00 PM - 6:00 PM |
| Tuesday - Sunday | 10:00 AM - 6:00 PM |
Sales Team
Zachary Mason & Brooke Sword
Office Address
8466 Verona Ridge Loop
Zephyrhills, FL 33541
Driving Directions
Home Details
Home Type
- Single Family
Parking
- 2 Car Attached Garage
- Front Facing Garage
Home Design
- New Construction
Interior Spaces
- 3,016 Sq Ft Home
- 2-Story Property
- Formal Entry
- Great Room
- Dining Area
- Loft
- Flex Room
- Smart Thermostat
- Attic
Kitchen
- Walk-In Pantry
- Built-In Range
- Built-In Microwave
- Dishwasher
- Stainless Steel Appliances
Bedrooms and Bathrooms
- 4-6 Bedrooms
- Primary Bedroom Suite
- Walk-In Closet
- Powder Room
- 2 Full Bathrooms
- Double Vanity
- Bathtub with Shower
Laundry
- Laundry Room
- Laundry on upper level
- Washer and Dryer Hookup
Eco-Friendly Details
- Green Certified Home
- ENERGY STAR Certified Homes
- Watersense Fixture
Utilities
- Central Heating and Cooling System
- High Speed Internet
- Cable TV Available
Additional Features
- Covered Patio or Porch
- Lawn
Community Details
- Pond in Community
Map
Other Plans in Chapel Manor - II
About the Builder
KB Home began in 1957 as Kaufman and Broad, founded by Eli Broad and Donald Kaufman, with a focus on making homeownership more affordable for first-time buyers. Today, the company builds personalized new homes and communities, with floor plans, design choices, energy- and water-efficient features, and smart-home options. KB Home also provides financing support through KBHS Home Loans and offers warranty coverage and customer care after move-in. The company remains one of the larger U.S. homebuilders and serves buyers across multiple markets in several states.
Frequently Asked Questions
How many floor plans are available at Chapel Manor - II?
Nearby Homes
- 33415 Kiefer Rd
- 36301 Peak St
- 8764 Drummer Plank Dr
- 9655 Natural Oaks Point
- 9689 Natural Oaks Point
- 36225 Covington Rd
- 7408 Hylan St
- 36830 Eden St
- 0 Covington Rd
- 37224 Kossik Rd
- TRACT 6 Woody Ln
- 5728 Elaine Dr
- 37631 Kossik Rd
- Lot 589 Marie Dr
- 8608 Gall Blvd
- 30651 Elam Rd
- 34826 Chelmsford Ln
- 8440 Gall Blvd
- 0 Centennial Rd Unit MFRTB8529872
- 00 Hamrich Drives
- Chapel Manor - I
- Chapel Manor - II
- Pasadena Ridge
- Pasadena Ridge
- Pasadena Ridge
- Pasadena Ridge - Artisan Series
- Pasadena Ridge - Inspiration Series
- Twin Oaks
- Pasadena Woods
- Pasadena Woods - Townhomes
- Pasadena Woods - Artisan Series
- Pasadena Woods - Inspiration Series
- Twinflowers - Classic Collection
- Stonebridge North
- Twinflowers - Cottage Collection
- Vida's Way - Townhome
- Vida's Way - Elite
- Harmony Ridge At Pasadena Hills
- Acacia Fields - Cottage Collection
- Twinflowers - The Town Estates
Builder
Your Personal Tour Guide
Ask me questions while you tour the home.