


Verified badge confirms data from builder
Estimated payment starting at $2,662/month
Total Views
6,885
4
Beds
2.5
Baths
3,016
Sq Ft
$140
Price per Sq Ft
Highlights
- New Construction
- ENERGY STAR Certified Homes
- Loft
- Primary Bedroom Suite
- Pond in Community
- Mud Room
About This Floor Plan
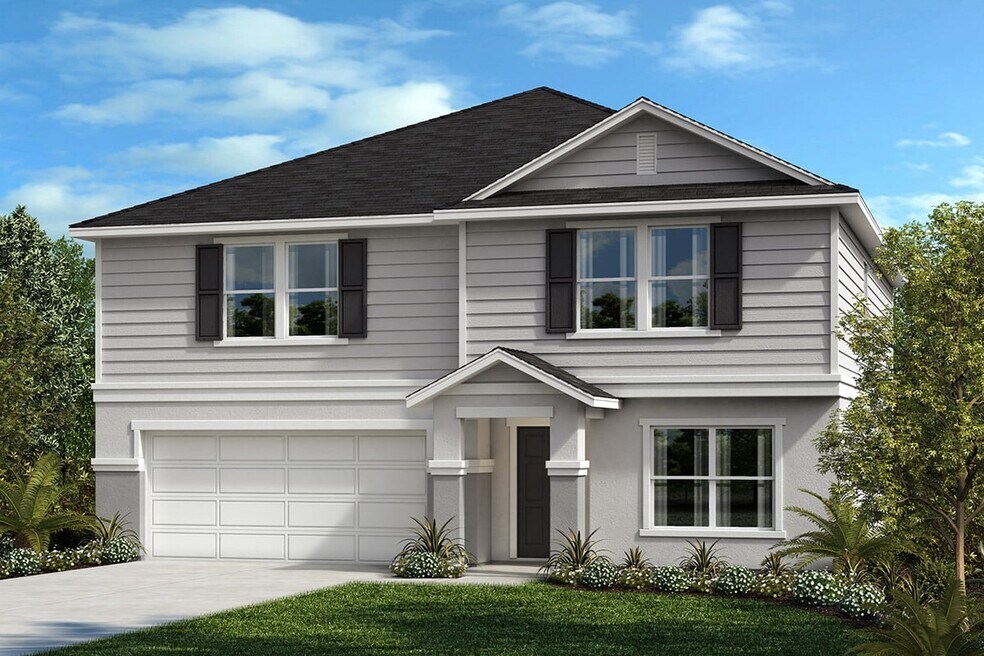
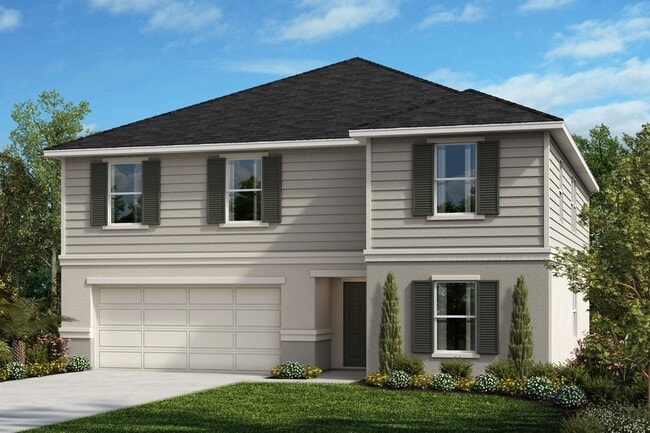
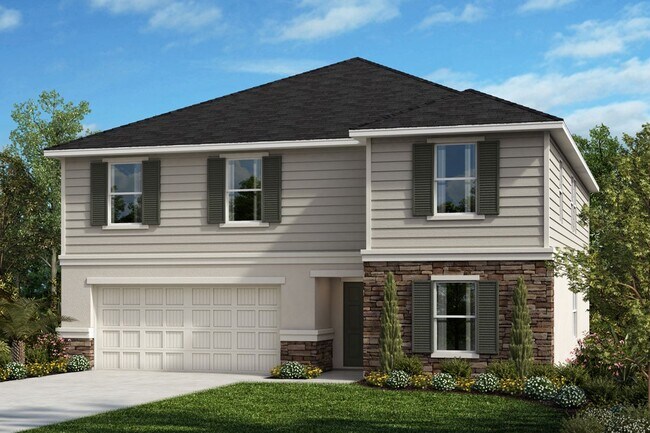
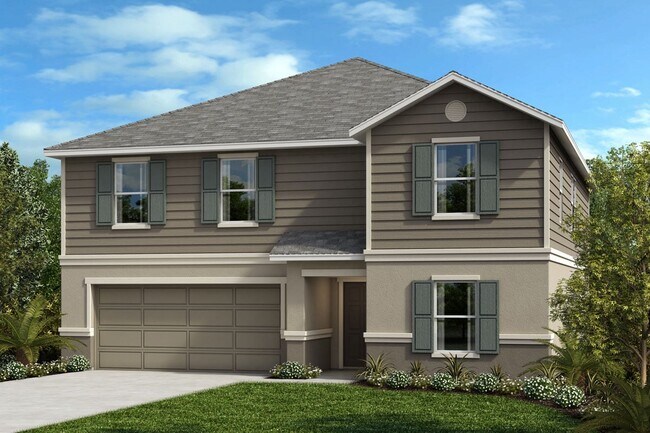
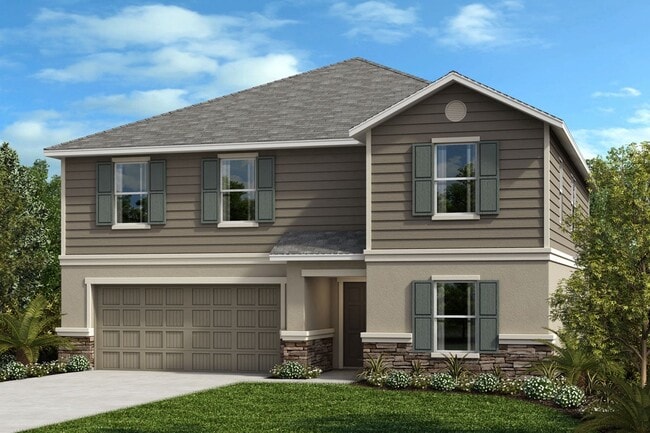
* Mudroom * Walk-in kitchen pantry * Oversized walk-in closet at primary bath * WaterSense labeled faucets * Tile flooring at entry, kitchen, dining nook, baths and laundry room * Open floor plan * Spacious great room * Loft * Flex Space * Upstairs laundry room * Low-E windows * ENERGY STAR certified home * Planned cabana * Commuter-friendly location * Planned swimming pool * Outdoor recreation nearby * Near entertainment and leisure * Planned tot lot
Sales Office
Hours
| Monday | 12:00 PM - 6:00 PM |
| Tuesday - Sunday | 10:00 AM - 6:00 PM |
Office Address
3459 Canberra Pl
Palmetto, FL 34221
Driving Directions
Home Details
Home Type
- Single Family
Parking
- 2 Car Attached Garage
- Front Facing Garage
- Secured Garage or Parking
Home Design
- New Construction
Interior Spaces
- 3,016 Sq Ft Home
- 2-Story Property
- Mud Room
- Loft
- Bonus Room
- Flex Room
- Tile Flooring
Kitchen
- Walk-In Pantry
- Disposal
Bedrooms and Bathrooms
- 4 Bedrooms
- Primary Bedroom Suite
- Walk-In Closet
- Powder Room
- Dual Vanity Sinks in Primary Bathroom
- Private Water Closet
- Bathtub with Shower
- Walk-in Shower
Laundry
- Laundry Room
- Laundry on upper level
Eco-Friendly Details
- Green Certified Home
- ENERGY STAR Certified Homes
- Watersense Fixture
Outdoor Features
- Front Porch
Community Details
Overview
- Pond in Community
Recreation
- Community Playground
- Community Pool
- Park
- Tot Lot
Community Map
Map
Other Plans in Pepper Grove - II
Plan History
| Date | Event | Price | List to Sale | Price per Sq Ft |
|---|---|---|---|---|
| 09/09/2026 09/09/26 | Price Changed | $421,990 | +0.5% | $140 / Sq Ft |
| 08/21/2026 08/21/26 | Price Changed | $419,990 | -0.7% | $139 / Sq Ft |
| 06/18/2026 06/18/26 | Price Changed | $422,990 | +0.7% | $140 / Sq Ft |
| 05/22/2026 05/22/26 | Price Changed | $419,990 | +0.7% | $139 / Sq Ft |
| 05/15/2026 05/15/26 | Price Changed | $416,990 | +0.7% | $138 / Sq Ft |
| 03/14/2026 03/14/26 | Price Changed | $413,990 | +0.5% | $137 / Sq Ft |
| 01/09/2026 01/09/26 | Price Changed | $411,990 | -2.4% | $137 / Sq Ft |
| 11/30/2025 11/30/25 | Price Changed | $421,990 | -1.2% | $140 / Sq Ft |
| 11/12/2025 11/12/25 | Price Changed | $426,990 | -1.2% | $142 / Sq Ft |
| 10/13/2025 10/13/25 | Price Changed | $431,990 | +1.6% | $143 / Sq Ft |
| 08/15/2025 08/15/25 | Price Changed | $424,990 | +0.7% | $141 / Sq Ft |
| 07/20/2025 07/20/25 | Price Changed | $421,990 | -4.1% | $140 / Sq Ft |
| 07/11/2025 07/11/25 | Price Changed | $439,990 | +4.3% | $146 / Sq Ft |
| 07/03/2025 07/03/25 | Price Changed | $421,990 | -4.1% | $140 / Sq Ft |
| 06/27/2025 06/27/25 | For Sale | $439,990 | -- | $146 / Sq Ft |
Source: KB Home
About the Builder
KB Home began in 1957 as Kaufman and Broad, founded by Eli Broad and Donald Kaufman, with a focus on making homeownership more affordable for first-time buyers. Today, the company builds personalized new homes and communities, with floor plans, design choices, energy- and water-efficient features, and smart-home options. KB Home also provides financing support through KBHS Home Loans and offers warranty coverage and customer care after move-in. The company remains one of the larger U.S. homebuilders and serves buyers across multiple markets in several states.
Frequently Asked Questions
How many floor plans are available at Pepper Grove - II?
Nearby Homes
- 4724 16th Ave E
- 1205 43rd Avenue Dr E
- 2612 61st St E
- 620 Leffingwell Ave
- 4215 36th Ave E
- 6710 36th Ave E Unit 326
- 2610 2nd Ave E
- 420 49th St E Unit 85
- 5405 U S Highway 19
- 4340 U S Highway 19
- 6715 16th Ave E
- 3945 US Highway 41
- 1810 4th St E
- 1517 4th St E
- 2900 8th Ave W Unit 18
- 7205 U S 301
- 408 51st St W
- 0 3rd St E Unit 225082926
- 13614 Shellmore Ave
- 522 Centre St
- Pepper Grove - II
- Pepper Grove - I
- Maple Ridge
- Silverstone North
- Cottages at Avignon
- Sanderling
- Heron Glen
- Southpointe
- Seaire - Townhomes
- Seaire - 50' Homesites
- Seaire - 60' Homesites
- Seaire - 40' Homesites
- Glen Creek - Townhomes
- Glen Creek
- Seaire - The Estates
- Seaire - Biscayne Landing
- Seaire - Regal
- Seaire
- Seaire - Legacy
- Seaire - Classic Collection
Builder
Your Personal Tour Guide
Ask me questions while you tour the home.