
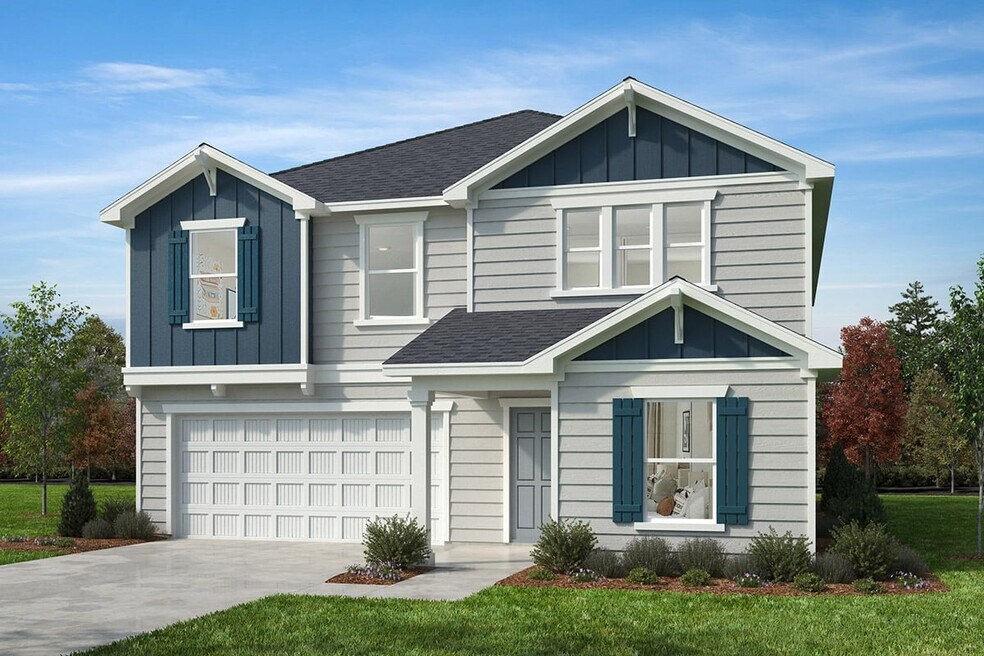
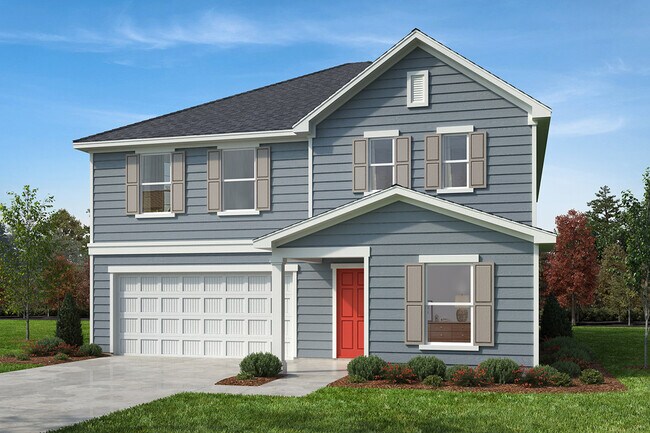
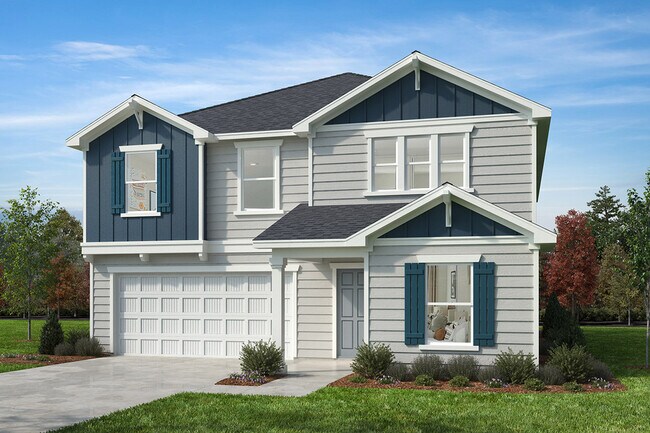
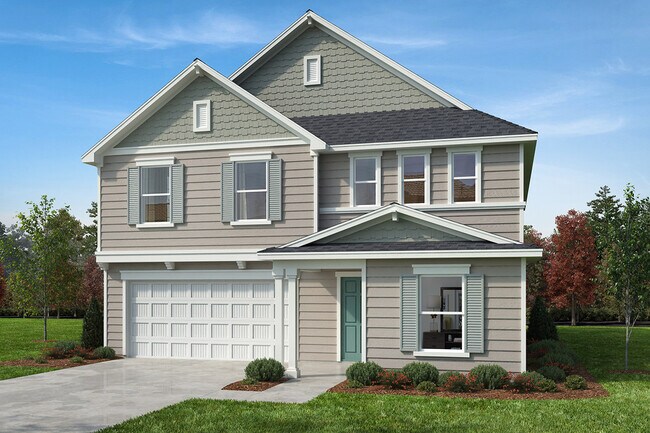


NEW CONSTRUCTION
$10K PRICE DROP
Verified badge confirms data from builder
Estimated payment starting at $2,420/month
Total Views
3,682
5
Beds
3
Baths
3,147
Sq Ft
$119
Price per Sq Ft
Highlights
- New Construction
- Solid Surface Bathroom Countertops
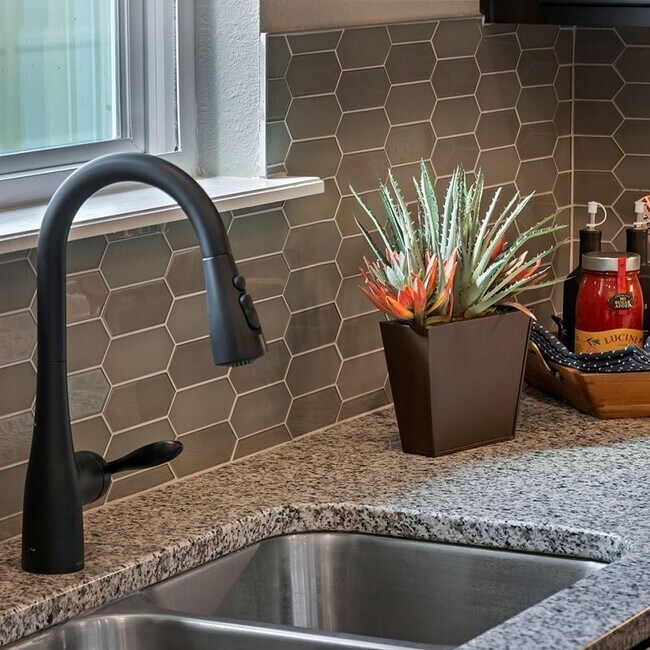
- Granite Countertops
- ENERGY STAR Certified Homes
- Loft
- Community Pool
About This Floor Plan
* Den * Flex Space * Game room * Walk-in kitchen pantry * Powder bath * Large walk-in closet at primary suite * Open floor plan * Granite kitchen countertops * Kitchen USB charging port * Spacious family room * Upstairs laundry room * ENERGY STAR certified home * Near local schools * Commuter-friendly location * Biking trails nearby * Close to popular restaurants * Near beautiful lakes * Swimming pool
Sales Office
Hours
| Monday | 2:00 PM - 6:00 PM |
| Tuesday - Saturday | 10:00 AM - 6:00 PM |
| Sunday | 12:00 PM - 6:00 PM |
Office Address
51 Norman Ave
Lillington, NC 27546
Driving Directions
Home Details
Home Type
- Single Family
Parking
- 2 Car Attached Garage
- Insulated Garage
- Front Facing Garage
Home Design
- New Construction
Interior Spaces
- 3,147 Sq Ft Home
- 2-Story Property
- Recessed Lighting
- ENERGY STAR Qualified Windows
- Family Room
- Den
- Loft
- Game Room
- Flex Room
Kitchen
- Walk-In Pantry
- Range Hood
- ENERGY STAR Range
- Built-In Microwave
- ENERGY STAR Qualified Refrigerator
- ENERGY STAR Qualified Dishwasher
- Stainless Steel Appliances
- Granite Countertops
- Tiled Backsplash
- Flat Panel Kitchen Cabinets
- Disposal
Flooring
- Carpet
- Luxury Vinyl Plank Tile
Bedrooms and Bathrooms
- 5 Bedrooms
- Walk-In Closet
- Powder Room
- 3 Full Bathrooms
- Solid Surface Bathroom Countertops
- Dual Sinks
- Bathtub with Shower
- Walk-in Shower
Laundry
- Laundry Room
- Laundry on upper level
- ENERGY STAR Qualified Dryer
- ENERGY STAR Qualified Washer
Home Security
- Smart Lights or Controls
- Smart Thermostat
Eco-Friendly Details
- Green Certified Home
- Energy-Efficient Insulation
- ENERGY STAR Certified Homes
- Energy-Efficient Hot Water Distribution
- Watersense Fixture
Utilities
- ENERGY STAR Qualified Air Conditioning
- Central Heating
- Heating System Uses Gas
- Programmable Thermostat
- ENERGY STAR Qualified Water Heater
Community Details
Overview
- Near Conservation Area
Recreation
- Community Playground
- Community Pool
- Trails
Community Map
Map
Other Plans in Matthews Ridge
About the Builder
KB Home began in 1957 as Kaufman and Broad, founded by Eli Broad and Donald Kaufman, with a focus on making homeownership more affordable for first-time buyers. Today, the company builds personalized new homes and communities, with floor plans, design choices, energy- and water-efficient features, and smart-home options. KB Home also provides financing support through KBHS Home Loans and offers warranty coverage and customer care after move-in. The company remains one of the larger U.S. homebuilders and serves buyers across multiple markets in several states.
Frequently Asked Questions
How many homes are planned at Matthews Ridge
How many floor plans are available at Matthews Ridge?
How many move-in ready homes are available at Matthews Ridge?
Nearby Homes
- 35 Tori-Vic Ct
- 0 Nc 210 Unit 10142506
- 3129 US 401 N
- 5175 US 401 N
- 0 Mamie Upchurch Rd
- 627 Bradley Rd
- 605 Bradley Rd
- 214 E Cornelius Harnett Blvd
- 641 Bradley Rd
- 6395 Us 401 N
- 119 Galway Rd
- 147 Galway Rd
- 0 S River Rd Unit 10175597
- 3466 Matthews Mill Pond Rd
- 8726 N Carolina 27
- tbd (9 acres) N Carolina 27
- 102 S Main St
- 683 Adcock Parent and Tract A Rd
- 91 Day Park Ct
- 307 S 10th St
- Matthews Ridge
- Stonebarrow
- Nathan's Ridge
- Reedy Branch
- The Farm at Neill's Creek
- Dry Creek Village
- The Farm at Neill's Creek
- Partridge Village
- Gregory Village
- Gregory Village - Townhomes
- Caitlin Crossing
- The Preserve at Kipling Creek
- Caitlin Crossing Townes
- Westerly
- Powell
- Hawley Glen
- Providence Creek
- Atherstone
- Matthews Landing - The Townes
- Birchwood Trails
Builder
Your Personal Tour Guide
Ask me questions while you tour the home.