
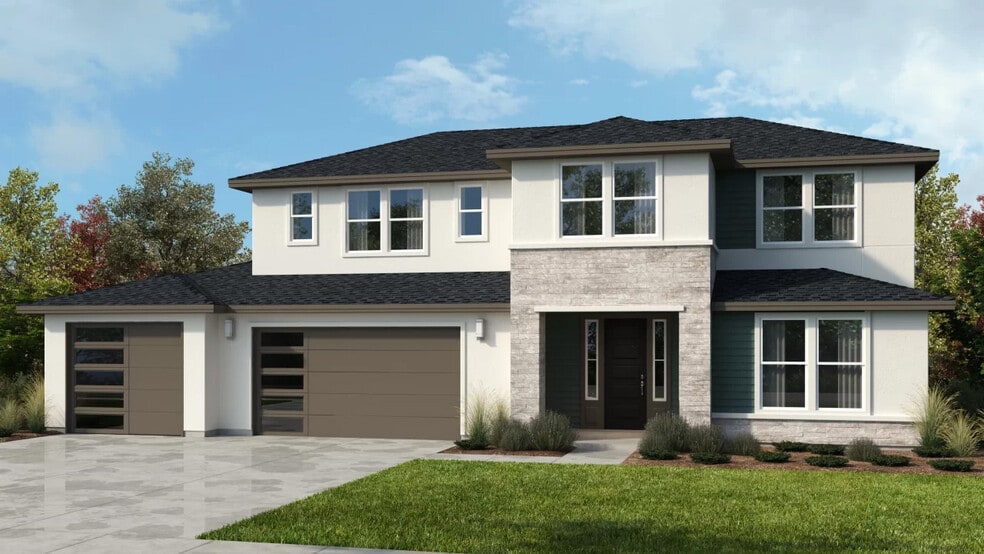
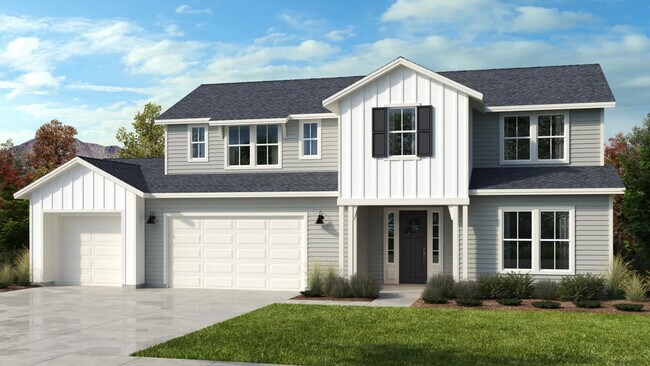
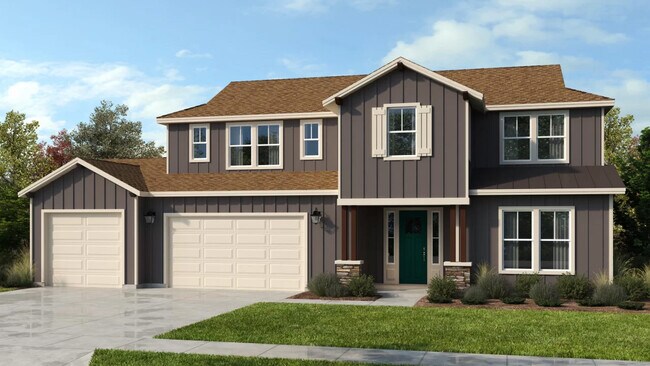
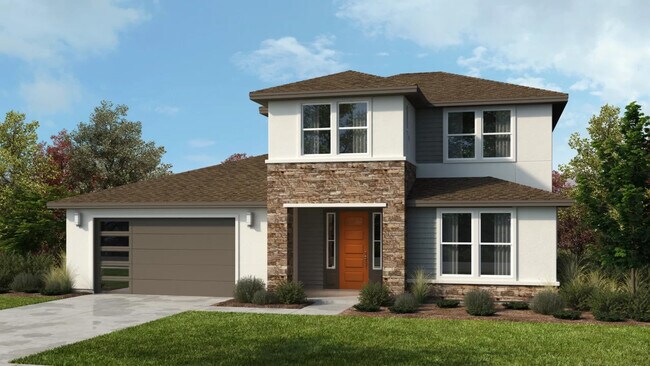
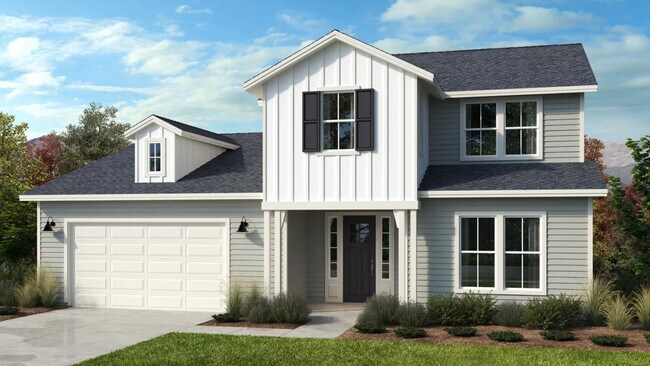
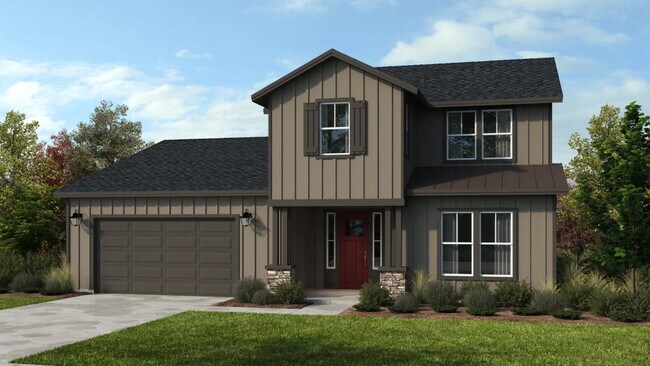
Estimated payment starting at $3,982/month
Total Views
13,698
3 - 5
Beds
2.5
Baths
2,815+
Sq Ft
$215+
Price per Sq Ft
Highlights
- New Construction
- Main Floor Bedroom
- Great Room
- Primary Bedroom Suite
- Loft
- Mud Room
About This Floor Plan
Discover the epitome of luxurious living in this beautifully designed home, where every detail exudes elegance and sophistication. The heart of the home is a spacious great room that seamlessly connects to a covered patio, perfect for indoor-outdoor gatherings or quiet evenings surrounded by fresh air. The kitchen, complete with a large center island, flows effortlessly into the dining area, creating an inviting space for entertaining.
An office on the main level offers a refined and private space for work or study, while the first-floor primary bedroom serves as a true retreat. This suite features generous space, a spa-like bathroom, and a walk-in closet designed for both function and style.
Upstairs, a thoughtfully designed second floor awaits, offering two spacious bedrooms that provide privacy and comfort for family or guests. A versatile loft area creates the perfect retreat for the kids, offering them a cozy space to unwind, play, or study.
Enhance the versatility of this home with a selection of personalized options. Choose to add an expansive bonus room, ideal for a home theater, fitness area, or an additional lounge space for the family to enjoy. For extra comfort and privacy, opt for an additional bedroom with a cozy sitting area and an adjoining bath, perfect for hosting guests or family members. Alternatively, a junior suite, complete with its own en-suite bathroom and ample closet space, offers a retreat within the home. These customizable features allow you to tailor the residence to fit your lifestyle, ensuring every square foot is thoughtfully utilized.
Sales Office
Hours
| Monday | 10:00 AM - 5:00 PM |
| Tuesday - Wednesday | Closed |
| Thursday - Sunday | 10:00 AM - 5:00 PM |
Sales Team
Kristen Williams
Office Address
211 Maxine Ln W
Kimberly, ID 83341
Home Details
Home Type
- Single Family
Lot Details
- Minimum 7,175 Sq Ft Lot
- Minimum 71 Ft Wide Lot
HOA Fees
- $55 Monthly HOA Fees
Parking
- 2 Car Attached Garage
- Front Facing Garage
Taxes
- No Special Tax
Home Design
- New Construction
Interior Spaces
- 2,815-3,342 Sq Ft Home
- 2-Story Property
- Recessed Lighting
- Mud Room
- Great Room
- Combination Kitchen and Dining Room
- Den
- Loft
- Luxury Vinyl Plank Tile Flooring
Kitchen
- Walk-In Pantry
- Built-In Range
- Dishwasher
- Kitchen Island
Bedrooms and Bathrooms
- 3-5 Bedrooms
- Main Floor Bedroom
- Primary Bedroom Suite
- Walk-In Closet
- Powder Room
- Primary bathroom on main floor
- Dual Vanity Sinks in Primary Bathroom
- Private Water Closet
- Bathtub
- Walk-in Shower
Laundry
- Laundry Room
- Laundry on lower level
- Laundry Cabinets
- Washer and Dryer Hookup
Outdoor Features
- Front Porch
Utilities
- Central Heating and Cooling System
- High Speed Internet
Community Details
Overview
- Association fees include ground maintenance
Recreation
- Park
Community Map
Map
Move In Ready Homes with this Plan
Other Plans in Patterson Farms
About the Builder
Bates Homes is a family-owned company that offers a positive homebuying experience with a strong emphasis on the homebuyer. The company’s team of specially qualified professionals works closely with clients from their first visit—whether in person or virtually—through to the presentation of the keys, and every step in between and beyond.
Frequently Asked Questions
How many homes are planned at Patterson Farms
What are the HOA fees at Patterson Farms?
How many floor plans are available at Patterson Farms?
How many move-in ready homes are available at Patterson Farms?
Nearby Homes
- 4028 3500 E
- 676 Maxine Ln Unit Homesite 309
- TBD Lot 9 Block 2
- TBD Lot 2 Block 1
- TBD Lot 19 Block 1
- TBD Lot 7 Block 2
- TBD Lot 2 Block 2
- TBD Lot 7 Block 1
- TBD Lot 13 Block 1
- TBD Lot 14 Block 2
- TBD Lot 1 Block 1
- 511 Oak St
- 915 Blueridge Dr
- 1012 Paintbrush Ave
- 1022 Paintbrush Ave
- 3700 E Lot 21 Block 1
- 3709 N 3664 E
- 3713 N 3664 E
- 3700 N 3664 E
- 3715 N N 3664 E
Builder
Your Personal Tour Guide
Ask me questions while you tour the home.