

NEW CONSTRUCTION
BUILDER INCENTIVES
Verified badge confirms data from builder
Estimated payment starting at $2,750/month
Total Views
14,610
4
Beds
3
Baths
2,614
Sq Ft
$157
Price per Sq Ft
Highlights
- New Construction
- Pond in Community
- Community Pool
- Primary Bedroom Suite
- Loft
- Pickleball Courts
About This Floor Plan
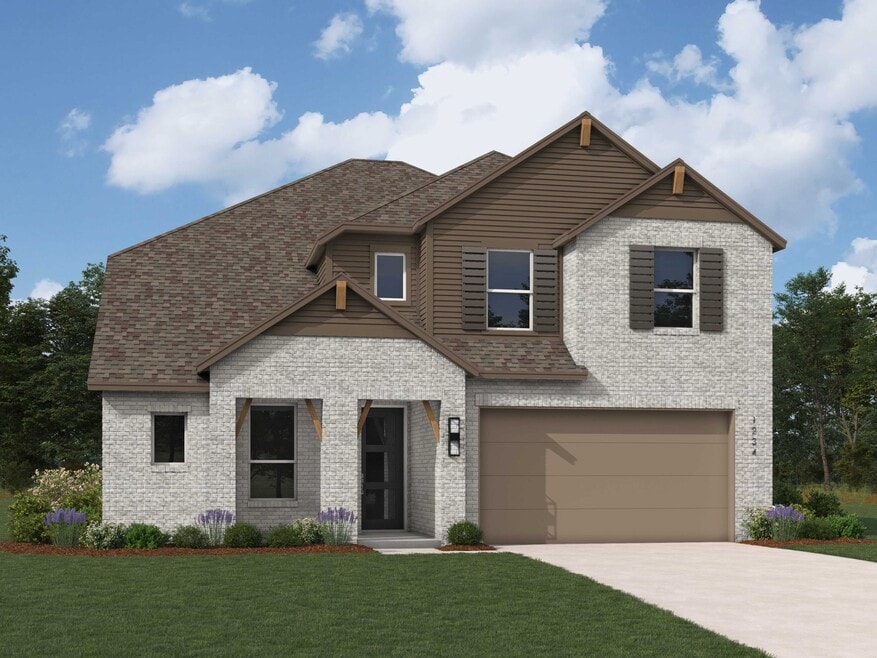
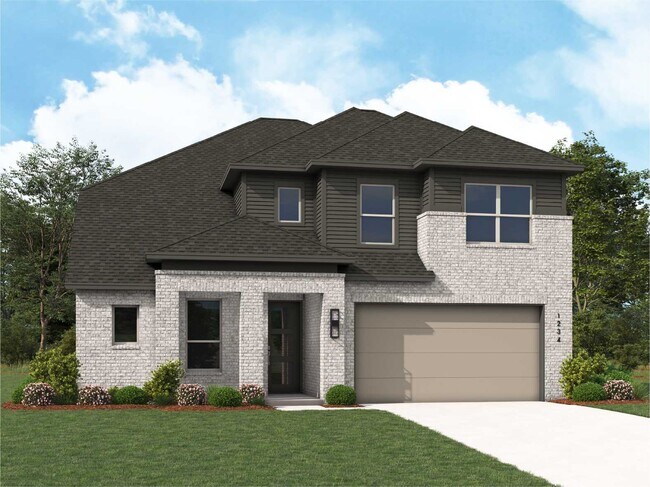
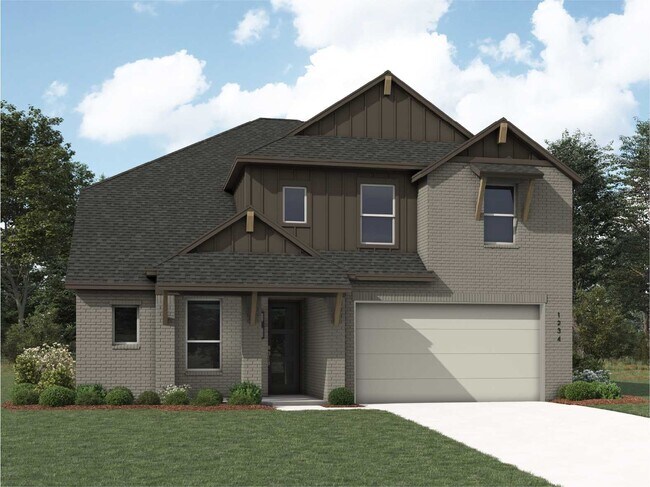
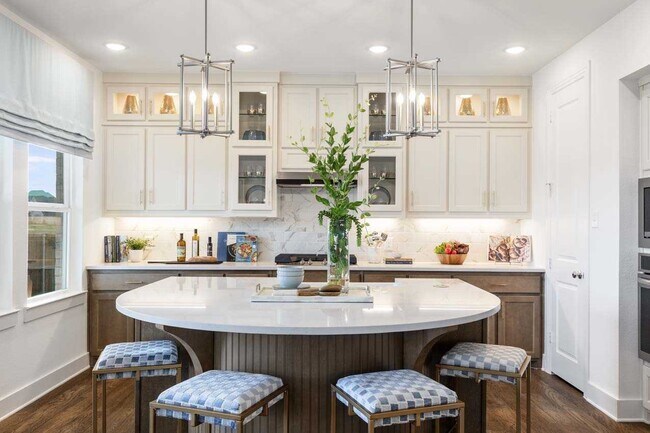
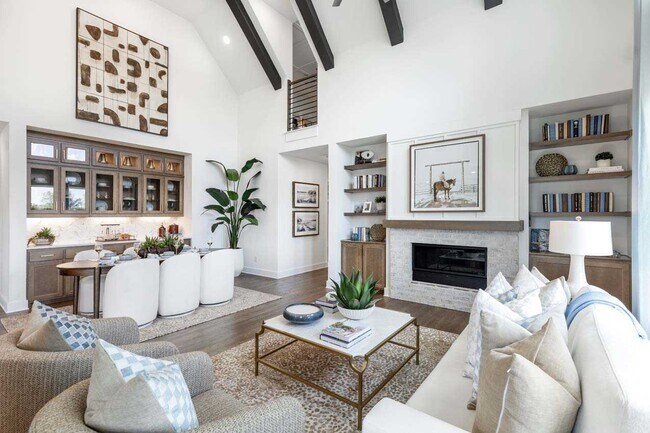
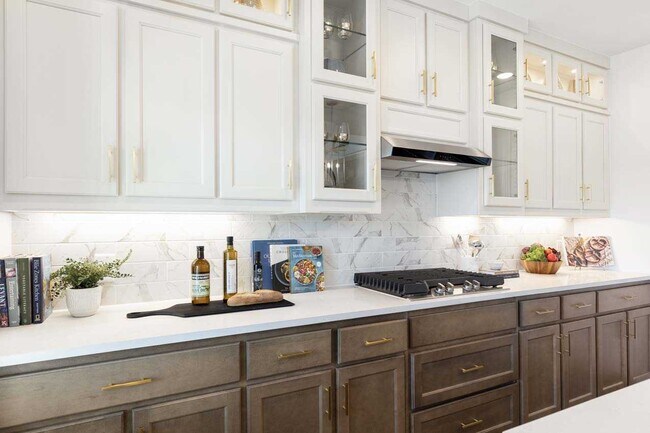
This open concept, split bedroom home features spacious gathering areas: one in the living, dining, and kitchen space with soaring ceilings, and another in the upstairs loft, perfect for game nights. The private secondary bedrooms are true retreats, with one at the front of the home, and two additional upstairs. A centrally located study ensures privacy, yet convenience to the kitchen and living space. Storage abounds in this home, with an extra deep garage bay. A wall of shelves in the laundry and oversized storage closet near the front of the home. Finally, the primary bedroom is paired with a gorgeous spa-inspired primary bath is the perfect place to unwind.
Builder Incentives
Mortgage Rate Buy Down
3.75% 1st year rate, 4.75% 2nd year rate, 5.75% 3rd year, 6.75% fixed rate years 4+. 7.536% APR. Must contract between August 14 - September 18, 2026. Must finance with Highland Homeloans.
Sales Office
Hours
| Monday - Saturday | 10:00 AM - 6:00 PM |
| Sunday | 12:00 PM - 6:00 PM |
Sales Team
Duwayne Carrera
Office Address
907 Sagebrush Trl
Sherman, TX 75092
Driving Directions
Home Details
Home Type
- Single Family
Lot Details
- Minimum 50 Ft Wide Lot
HOA Fees
- $67 Monthly HOA Fees
Parking
- 2 Car Attached Garage
- Front Facing Garage
Taxes
- Special Tax
Home Design
- New Construction
Interior Spaces
- 2,614 Sq Ft Home
- 2-Story Property
- Family Room
- Living Room
- Dining Area
- Loft
- Kitchen Island
- Laundry Room
Bedrooms and Bathrooms
- 4 Bedrooms
- Primary Bedroom Suite
- Walk-In Closet
- 3 Full Bathrooms
- Double Vanity
- Private Water Closet
- Bathtub
Outdoor Features
- Patio
- Porch
Community Details
Overview
- Pond in Community
Amenities
- Amenity Center
Recreation
- Pickleball Courts
- Community Pool
- Park
- Dog Park
- Trails
Community Map
Map
Other Plans in Heritage Ranch - 50ft. lots
About the Builder
Highland Homes was founded in 1985 by brother and sister Rod Sanders and Jean Ann Brock. Thanks to Rod's keen business knowledge and Jean Ann's innovative approach to sales, marketing and architecture, 13 homes were sold in their first month during a historically tough real estate market. They quickly grew to become one of the top single-family homebuilders in the U.S.
Through it all, they've maintained the same commitment to quality, customer satisfaction and financial responsibility, as well as treating their talented team of associates as an extension of their family.
Frequently Asked Questions
How many homes are planned at Heritage Ranch - 50ft. lots
What are the HOA fees at Heritage Ranch - 50ft. lots?
How many floor plans are available at Heritage Ranch - 50ft. lots?
How many move-in ready homes are available at Heritage Ranch - 50ft. lots?
Nearby Homes
- 4528 N Travis St
- 2918 Jasmine Dr
- 506 Southern Dr
- 4919 Dry Creek Rd
- 2412 N Travis St
- 417 Berkshire Ln
- 2309 Meadows Ln
- 815 E Pecan Grove Rd
- 4 N Heritage Pkwy
- 931 N Heritage Pkwy
- 000 N Masters St
- TBD N Calais St
- 95 Meadowlake
- TBD E Peyton St Unit 15.125 acres
- 400 E Orange St
- 4800 N Fm-1417
- 1617 E Nall St
- 0 Kerr Chapel Rd Unit 21359083
- 2524 Mountain Climb Rd
- 0 Vernon Holland Memorial Dr
- Heritage Ranch - 50ft. lots
- Heritage Ranch - 40ft. lots
- The Hills of Sherman
- The Hills of Sherman
- Canyon Creek Estates
- Hickory Hill
- Washington Meadows - Phase 2
- Gateway Village - The Reserve: 40ft. lots
- Gateway Village - The Reserve: 50ft. lots
- Westmoor
- Hanolley Hills
- Sweetwater Springs
- Hidden Meadows
- Estates at Baker Park
- The Preserve At Country Ridge
- Three Oaks
- The Grove
- Pebblebrook
- Pebblebrook
- Sherman Heights
Builder
Your Personal Tour Guide
Ask me questions while you tour the home.