
NEW CONSTRUCTION
BUILDER INCENTIVES
Verified badge confirms data from builder
Estimated payment starting at $3,687/month
Total Views
2,370
4 - 5
Beds
3.5
Baths
3,492
Sq Ft
$163
Price per Sq Ft
Highlights
- Home Theater
- Primary Bedroom Suite
- Clubhouse
- New Construction
- Community Lake
- Community Pool
About This Floor Plan
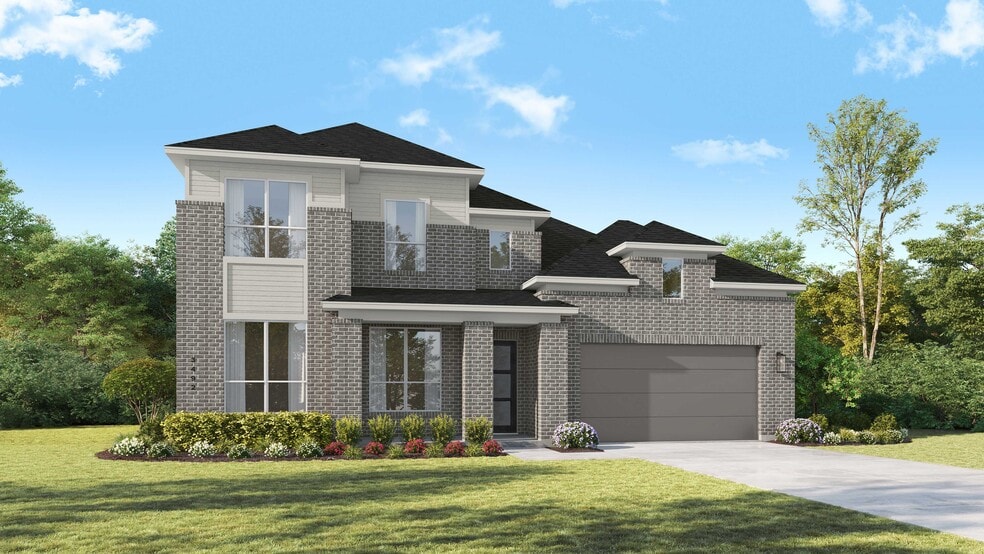
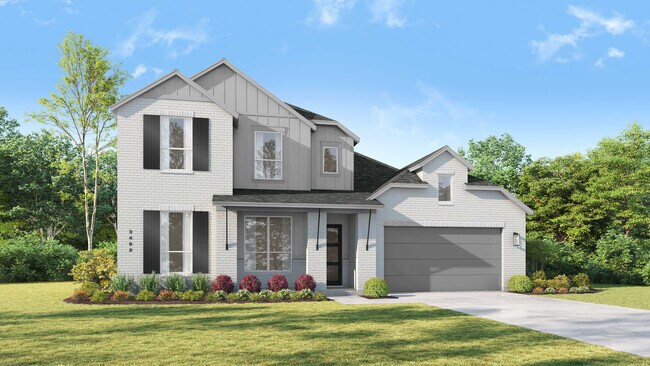
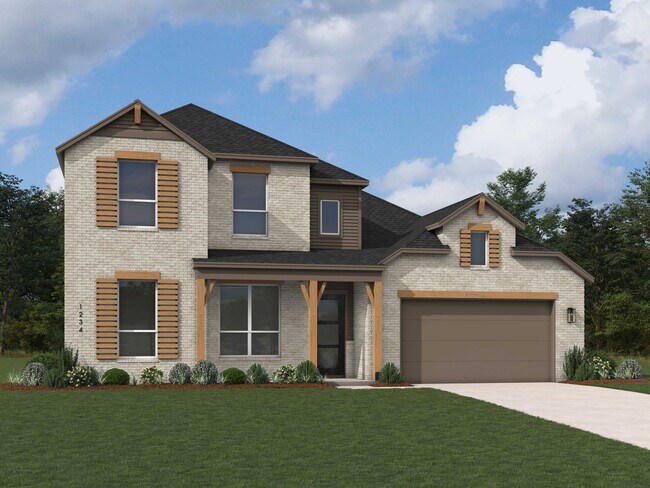
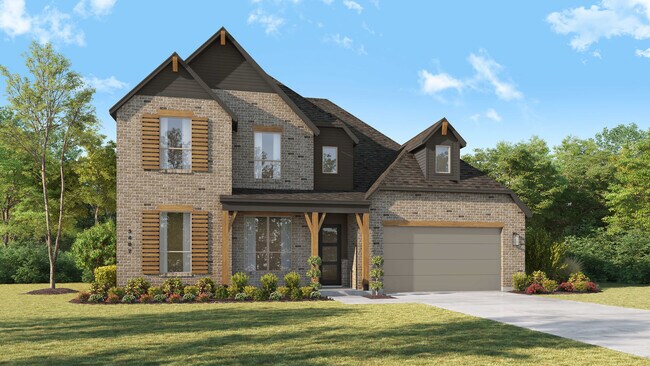
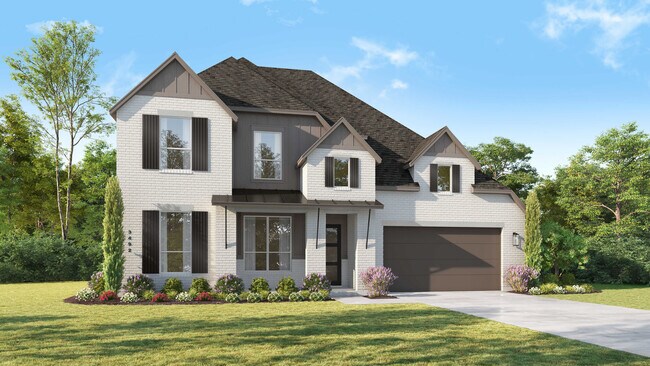
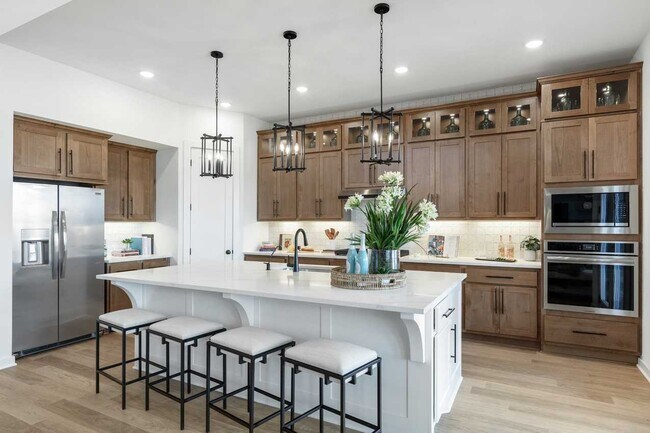
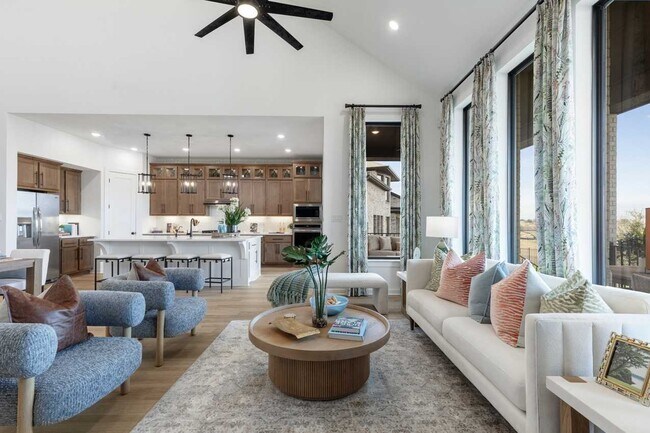
The Foxleigh is an impressive two-story home that offers 3,492 square feet of beautifully designed living space. Entering through the foyer, you'll find a study and secondary bedroom with a private bath. The open-concept kitchen, complete with a central island, flows into the dining and family rooms, providing seamless access to a spacious patio for outdoor enjoyment. The main floor also features a luxurious primary suite with an expansive bath and an entertainment room for relaxation or gatherings. The three-car tandem garage offers ample storage and convenient home access. A stylish staircase leads to the upper level, where a game room and additional storage space are complemented by Bedrooms Three and Four, sharing a well-appointed bath. This home is perfect for family living and entertaining.
Builder Incentives
3.75% 1st year rate, 4.75% 2nd year rate, 5.75% 3rd year, 6.75% fixed rate years 4+. 7.536% APR. Must contract between August 14 - September 18, 2026. Must finance with Highland Homeloans.
Sales Office
Hours
| Monday - Saturday | 10:00 AM - 6:00 PM |
| Sunday | 12:00 PM - 6:00 PM |
Sales Team
Angela Campion
Office Address
2017 Meraki Pky
Forney, TX 75126
Driving Directions
Home Details
Home Type
- Single Family
Lot Details
- Minimum 6,069 Sq Ft Lot
- Minimum 60 Ft Wide Lot
Parking
- 3 Car Attached Garage
- Front Facing Garage
- Tandem Garage
Home Design
- New Construction
Interior Spaces
- 3,492 Sq Ft Home
- 2-Story Property
- Family Room
- Dining Area
- Home Theater
- Home Office
- Kitchen Island
Bedrooms and Bathrooms
- 4-5 Bedrooms
- Primary Bedroom Suite
- Walk-In Closet
- Powder Room
- Dual Sinks
- Private Water Closet
- Bathtub with Shower
- Walk-in Shower
Outdoor Features
- Sun Deck
Community Details
Overview
- Community Lake
- Views Throughout Community
- Pond in Community
- Greenbelt
Amenities
- Clubhouse
- Community Center
- Amenity Center
Recreation
- Soccer Field
- Community Playground
- Community Pool
- Park
- Recreational Area
- Trails
Community Map
Map
Other Plans in Meraki - 60ft. lots
About the Builder
Highland Homes was founded in 1985 by brother and sister Rod Sanders and Jean Ann Brock. Thanks to Rod's keen business knowledge and Jean Ann's innovative approach to sales, marketing and architecture, 13 homes were sold in their first month during a historically tough real estate market. They quickly grew to become one of the top single-family homebuilders in the U.S.
Through it all, they've maintained the same commitment to quality, customer satisfaction and financial responsibility, as well as treating their talented team of associates as an extension of their family.
Frequently Asked Questions
How many homes are planned at Meraki - 60ft. lots
How many floor plans are available at Meraki - 60ft. lots?
How many move-in ready homes are available at Meraki - 60ft. lots?
Nearby Homes
- 2227 Prickly Cactus Dr
- 2233 Prickly Cactus Dr
- 18891 Fm Road 548
- 1812 Mann Rd
- 1816 Mann Rd
- 197 Acres Fm Rd 548
- 197 Acres Fm 548
- 1350 Klutts Dr
- 501 Smith Rd
- 2201 Connie Ln
- 620 Ozark St
- TBD Connie Ln
- 624 Ozark St
- 446 Palmetto St
- 628 Ozark St
- 627 Ozark St
- 438 Palmetto St
- 2000 Connie Ln
- 430 Palmetto St
- 434 Palmetto St
- Meraki - 45ft. lots
- Meraki - 60ft. lots
- Meraki - 40ft. lots
- Meraki
- Meraki - 70ft. lots
- Meraki
- Meraki - 45'
- Meraki - 50'
- Lynx Hollow Estates - Lynx Hallow Estates
- Windmill Farms
- Arbordale - The Meadows
- Arbordale - The Enclave
- Falcon Heights - Cottage Collection
- Ridge Pointe Estates
- Ridge Pointe Estates
- Devonshire - Classic 60-65
- Devonshire - Victory Series - 50' Lots
- Devonshire - Texas Tree Series - 45' Lots
- Devonshire - Gem Series - 45' Lots
- Devonshire - Trophy Series - 50' Lots
Builder
Your Personal Tour Guide
Ask me questions while you tour the home.