


NEW CONSTRUCTION
BUILDER INCENTIVES
Estimated payment starting at $3,048/month
Total Views
17,835
3
Beds
2
Baths
1,864
Sq Ft
$252
Price per Sq Ft
Highlights
- Waterfront Community
- Fishing
- Community Lake
- New Construction
- Primary Bedroom Suite
- Clubhouse
About This Floor Plan
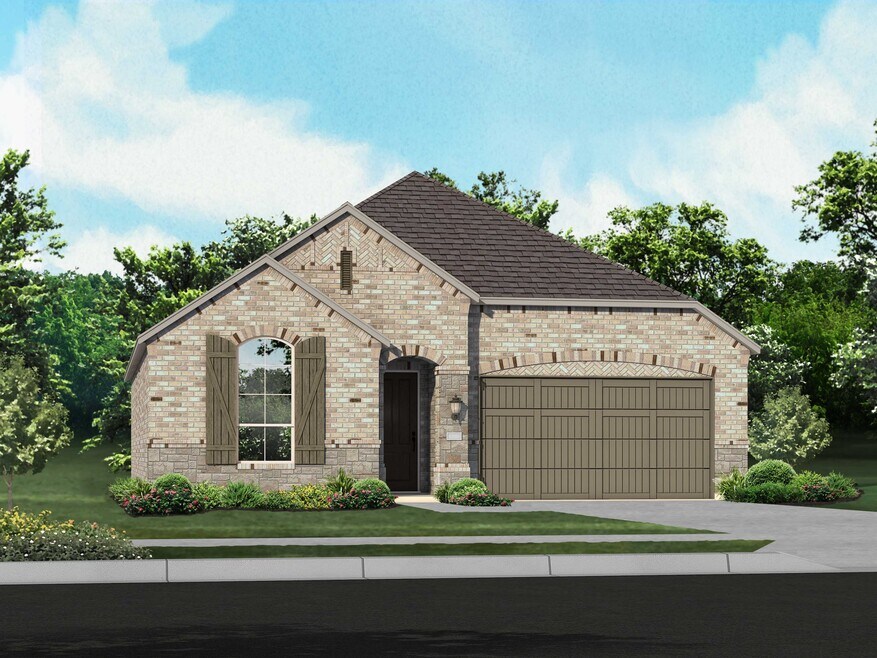
The Glenhurst is a 3 bedroom, 2 bath open floor plan that maximizes space. Two bedrooms and a bath are off the arched entry, and the family and dining rooms are open to a huge kitchen with an island and peninsula. The master suite can be expanded with a bay or box window and master bath options include a spa shower or freestanding tub. Extend the patio or add a fireplace in the family room to customize your home further.
Builder Incentives
Sales Office
Hours
| Monday - Saturday | 10:00 AM - 6:00 PM |
| Sunday | 12:00 PM - 6:00 PM |
Sales Team
Abbey Rowlett
Office Address
9010 Sunset Ln
Oak Point, TX 75068
Driving Directions
Home Details
Home Type
- Single Family
Lot Details
- Minimum 5,502 Sq Ft Lot
- Minimum 45 Ft Wide Lot
Parking
- 2 Car Attached Garage
- Front Facing Garage
Home Design
- New Construction
Interior Spaces
- 1,864 Sq Ft Home
- 1-Story Property
- Family Room
- Living Room
- Dining Area
- Kitchen Island
- Laundry Room
Bedrooms and Bathrooms
- 3 Bedrooms
- Primary Bedroom Suite
- Walk-In Closet
- 2 Full Bathrooms
- Split Vanities
- Private Water Closet
- Bathtub
Outdoor Features
- Patio
- Porch
Community Details
Overview
- No Home Owners Association
- Lawn Maintenance Included
- Community Lake
- Pond in Community
- Greenbelt
Amenities
- Community Fire Pit
- Picnic Area
- Clubhouse
- Amenity Center
- Planned Social Activities
Recreation
- Waterfront Community
- Sport Court
- Community Playground
- Community Pool
- Fishing
- Fishing Allowed
- Park
- Dog Park
- Hiking Trails
- Trails
Map
Other Plans in Wildridge
About the Builder
Highland Homes was founded in 1985 by brother and sister Rod Sanders and Jean Ann Brock. Thanks to Rod's keen business knowledge and Jean Ann's innovative approach to sales, marketing and architecture, 13 homes were sold in their first month during a historically tough real estate market. They quickly grew to become one of the top single-family homebuilders in the U.S.
Through it all, they've maintained the same commitment to quality, customer satisfaction and financial responsibility, as well as treating their talented team of associates as an extension of their family.
Frequently Asked Questions
How many homes are planned at Wildridge
What are the HOA fees at Wildridge?
How many floor plans are available at Wildridge?
How many move-in ready homes are available at Wildridge?
Nearby Homes
- 0 Mccormick Rd Unit 25696873
- 1420 Wood Vine Dr
- 220 Martingale Dr
- 412 Wood Vine Dr
- 5.093 AC Mccormick Rd
- 311 Martingale Trail
- 201 Lloyd's Rd
- TBD 138E Lloyd's Rd
- 640 Lloyds Rd Unit 6
- 9525 Tamarack Rd
- 1416 Wood Vine Dr
- 1304 Wood Vine Dr
- 9524 Tamarack Rd
- 1741 Monarch Have Way
- TBD Cedar Ln
- 115 Cottonwood Trail
- 721 Emerald Sound Blvd
- 9316 Shadow Trail
- 639 Matador Dr
- TBD Selma Rd
- Wildridge
- Wildridge - Townhomes
- Chaparral Park - 60'
- Chaparral Park - 50'
- Greywood
- Prairie Oaks
- Prairie Oaks - 40'
- Windsor Springs
- Spiritas Ranch
- Spiritas Ranch - Brookstone West
- Lake Pointe at Paloma Creek
- Spiritas Ranch - Brookstone
- Spiritas Ranch
- Ladera Little Elm
- Spiritas Ranch - The Reserve
- The Reserve at Spiritas Ranch
- Valencia on the Lake - Valencia On The Lake
- Providence Commons
- Providence Commons
- South Oak - 50s
Builder
Your Personal Tour Guide
Ask me questions while you tour the home.