

NEW CONSTRUCTION
$10K PRICE DROP
Estimated payment starting at $2,857/month
Total Views
10,585
3 - 4
Beds
2.5
Baths
2,079
Sq Ft
$207
Price per Sq Ft
Highlights
- Fitness Center
- New Construction
- Clubhouse
- P M Akin Elementary School Rated A
- Primary Bedroom Suite
- Views Throughout Community
About This Floor Plan
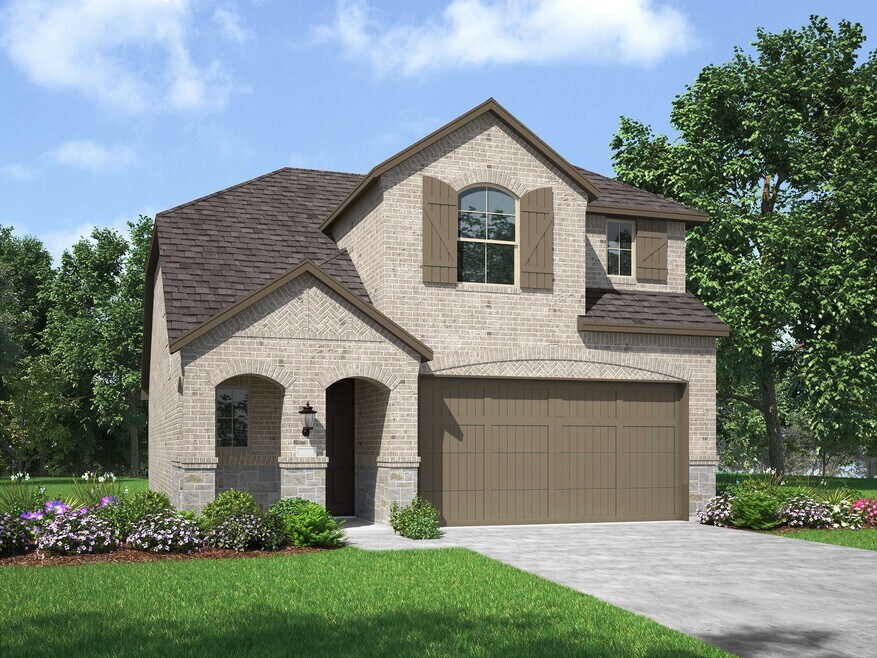
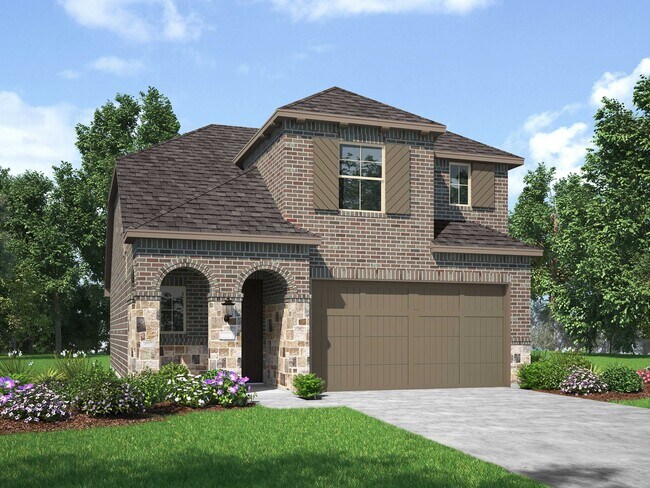
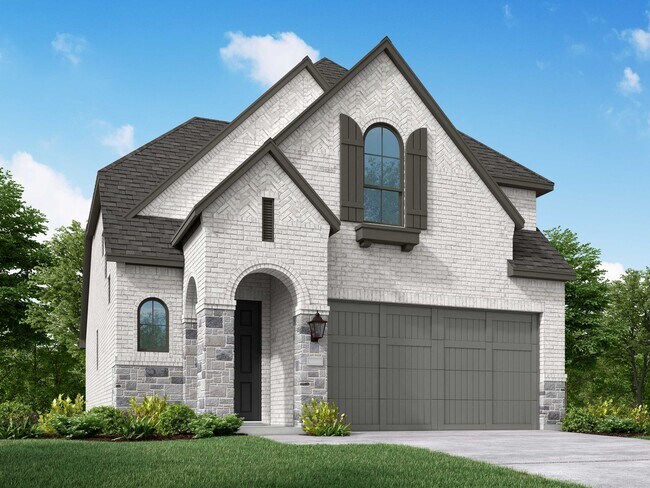
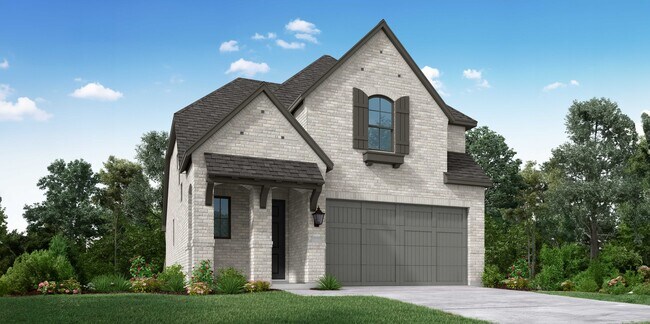
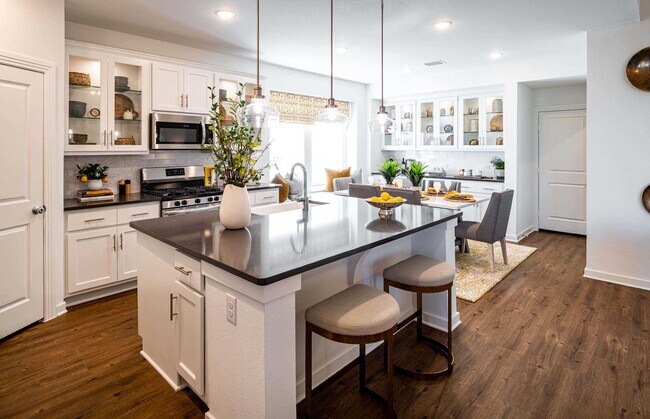
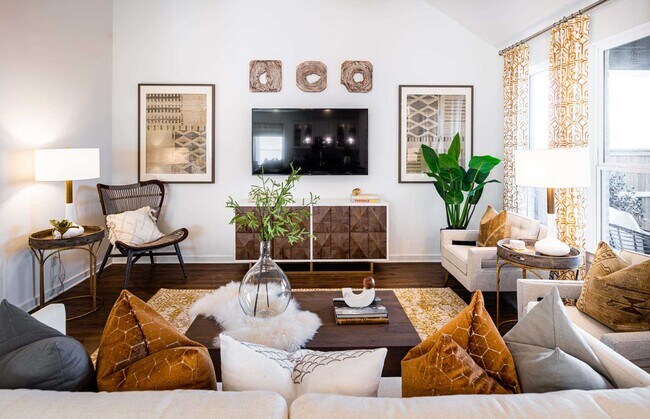
The Plan Lyndhurst by Highland Homes is available in the Hillstead community in Lavon, TX 75166, starting from $429,990. This design offers approximately 2,079 square feet and is available in Collin County, with nearby schools such as Kreymer Elementary, Grady Burnett J High School, and Wylie East High School.
Sales Office
Hours
| Monday - Saturday | 10:00 AM - 6:00 PM |
| Sunday | 12:00 PM - 6:00 PM |
Sales Team
Gene Carter
Office Address
1811 Hillside Stroll Dr
Lavon, TX 75166
Driving Directions
Home Details
Home Type
- Single Family
Lot Details
- Minimum 4,559 Sq Ft Lot
- Minimum 40 Ft Wide Lot
Parking
- 2 Car Attached Garage
- Front Facing Garage
Home Design
- New Construction
Interior Spaces
- 2,079 Sq Ft Home
- 2-Story Property
- Family Room
- Living Room
- Dining Area
- Game Room
Kitchen
- Eat-In Kitchen
- Kitchen Island
Bedrooms and Bathrooms
- 3-4 Bedrooms
- Primary Bedroom Suite
- Walk-In Closet
- Primary bathroom on main floor
- Dual Vanity Sinks in Primary Bathroom
- Private Water Closet
- Bathtub
- Walk-in Shower
Additional Features
- Patio
- Air Conditioning
Community Details
Overview
- Views Throughout Community
- Greenbelt
Amenities
- Building Patio
- Clubhouse
- Community Kitchen
- Business Center
- Community Center
- Amenity Center
Recreation
- Pickleball Courts
- Community Playground
- Fitness Center
- Community Pool
- Park
- Recreational Area
- Hiking Trails
- Trails
Community Map
Map
Other Plans in Hillstead
Plan History
| Date | Event | Price | List to Sale | Price per Sq Ft |
|---|---|---|---|---|
| 09/04/2026 09/04/26 | Price Changed | $429,990 | -2.3% | $207 / Sq Ft |
| 07/02/2026 07/02/26 | Price Changed | $439,990 | +0.5% | $212 / Sq Ft |
| 04/10/2026 04/10/26 | Price Changed | $437,990 | +0.5% | $211 / Sq Ft |
| 01/01/2026 01/01/26 | Price Changed | $435,990 | +1.2% | $210 / Sq Ft |
| 08/29/2025 08/29/25 | Price Changed | $430,990 | +0.9% | $207 / Sq Ft |
| 07/01/2025 07/01/25 | For Sale | $426,990 | -- | $205 / Sq Ft |
Source: Highland Homes
About the Builder
Highland Homes was founded in 1985 by brother and sister Rod Sanders and Jean Ann Brock. Thanks to Rod's keen business knowledge and Jean Ann's innovative approach to sales, marketing and architecture, 13 homes were sold in their first month during a historically tough real estate market. They quickly grew to become one of the top single-family homebuilders in the U.S.
Through it all, they've maintained the same commitment to quality, customer satisfaction and financial responsibility, as well as treating their talented team of associates as an extension of their family.
Frequently Asked Questions
How many homes are planned at Hillstead
How many floor plans are available at Hillstead?
How many move-in ready homes are available at Hillstead?
Nearby Homes
- 000 Cr 483
- 11456 Mason Dr
- 000 State Highway 205
- 10338 County Road 484
- 451 Sweet Spring Dr
- 000O S State Highway 78
- 00000 State Highway 205
- 1829 Old Millwood Rd
- 1214 Old Millwood Rd
- 439 Wolf Run Ct
- 0 Shore Dr
- Lot 8 Beaver Creek Rd
- 1344 Carter Dr
- 30 Carter Dr
- Lot 3 Hance Trail
- Lot 4 Hance Trail
- Lot 2 Hance Trail
- Lot 1 Hance Trail
- 3108 Troy Rd
- 11608 County Road 950
- Hillstead
- Hillstead
- Trails of Lavon - Trophy Series - 50' Lots
- Trails of Lavon - Trophy Series - 60' Lots
- Trails of Lavon - Gem Series - 50' Lots
- Trails of Lavon - Texas Tree Series - 40' Lots
- Trails of Lavon - Victory Series - 50' Lots
- Hillstead - 60'
- Hillstead
- Hillstead - 50'
- Trails of Lavon - Musician Series - 60' Lots
- Nicholson Ranch
- Bear Creek at Grand Heritage - Bear Creek Elements
- Bear Creek at Grand Heritage - Bear Creek Classic 50
- Bear Creek at Grand Heritage
- Bear Creek at Grand Heritage - Bear Creek Classic 60
- Saddle Star Estates
- Nelson Lake
- Nelson Lake - Nelson Lake Estates
- Nelson Lake - Estates
Builder
Your Personal Tour Guide
Ask me questions while you tour the home.