
$569,990
- 4 Beds
- 3 Baths
- 1,994 Sq Ft
- Move in 5/30/26
Estimated payment starting at $4,216/month
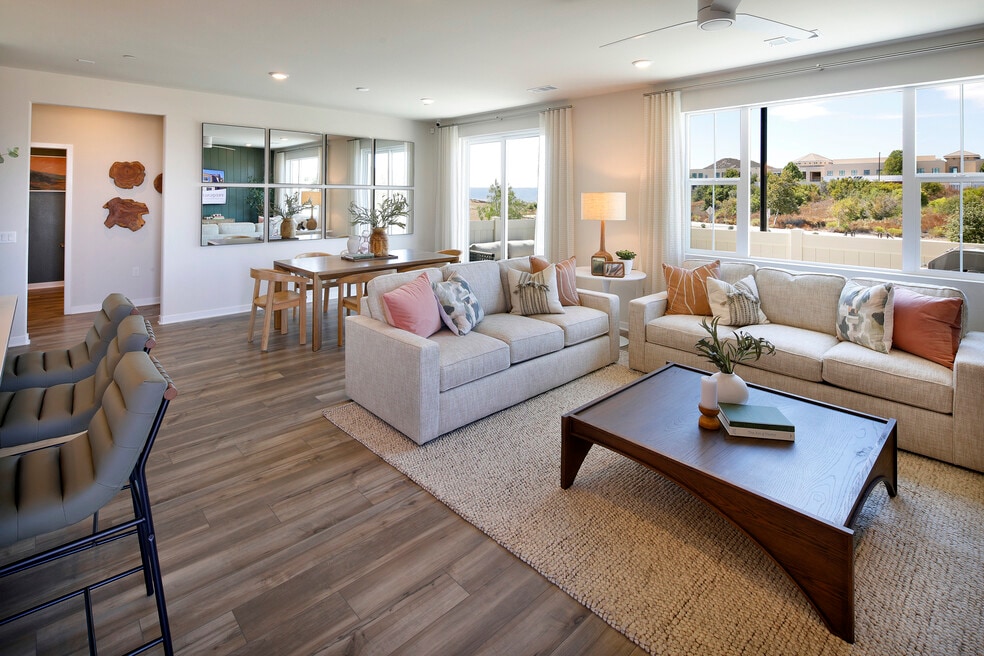
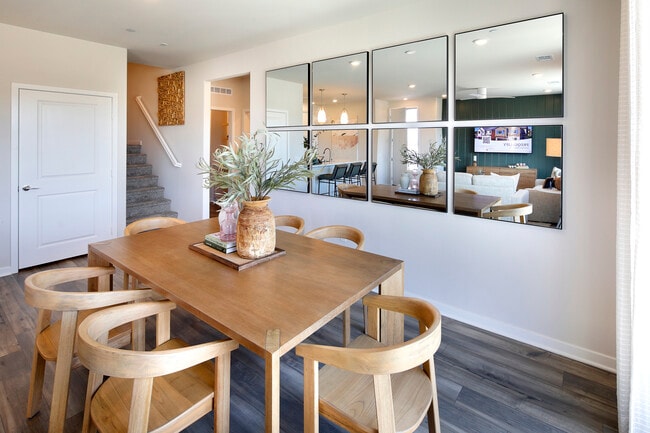
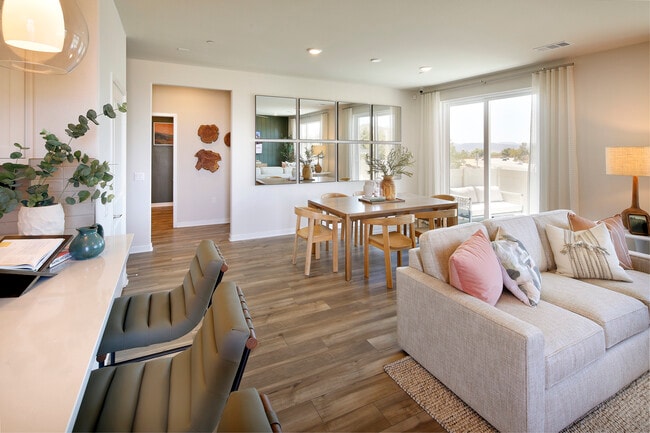
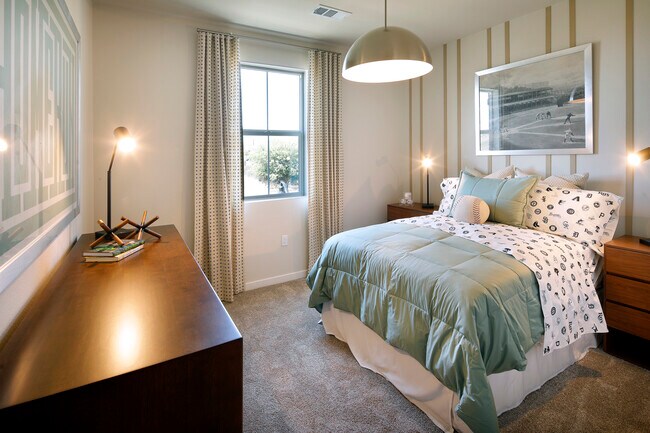
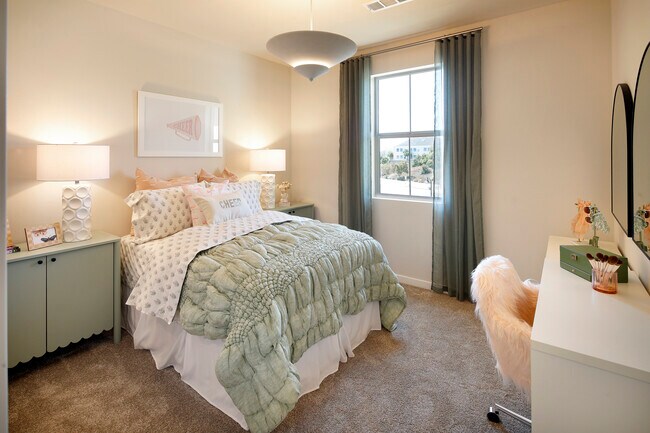
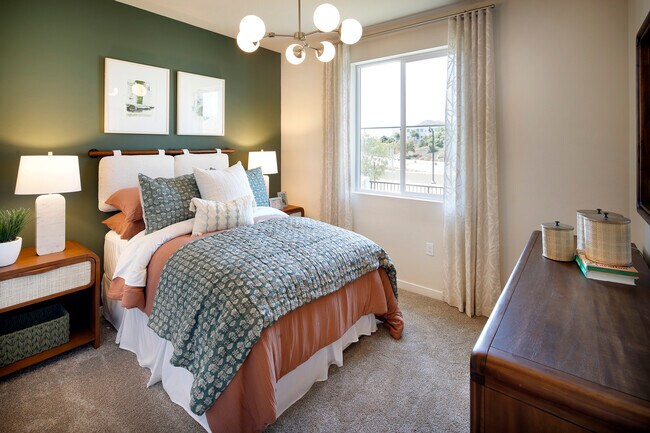
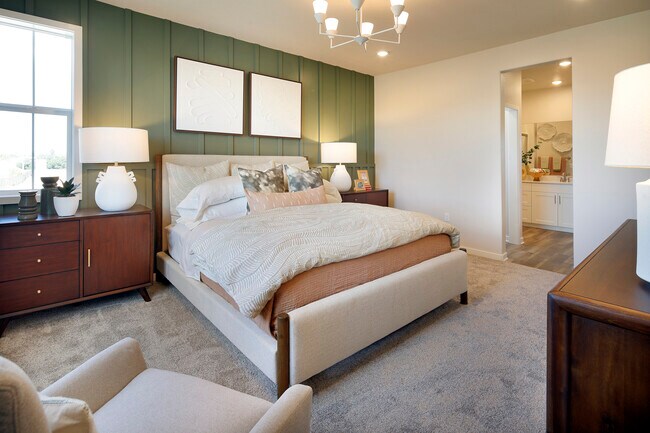
Designed with flexibility and comfort in mind, Plan 3 at Rustic Meadows offers spacious living across two thoughtfully planned levels. The main floor features an open-concept layout with a modern kitchen, dining area, and great room—perfect for entertaining. A first-floor bedroom with a full bath provides a private space for guests or a productive home office setup. Upstairs, the expansive owner's suite includes a walk-in closet and private bath, while two additional bedrooms, a full bath, and a centrally located laundry room round out the upper level—making everyday living easy and efficient.
Builder Incentives
Hours
| Monday - Tuesday | 10:00 AM - 6:00 PM |
| Wednesday | 2:00 PM - 6:00 PM |
| Thursday - Sunday | 10:00 AM - 6:00 PM |
Office Address
This address is an offsite sales center.
$569,990
$599,990
$658,990
Ask me questions while you tour the home.