
NEW CONSTRUCTION
BUILDER INCENTIVES
Estimated payment starting at $5,503/month
Total Views
7,574
5
Beds
8
Baths
4,425
Sq Ft
$188
Price per Sq Ft
Highlights
- New Construction
- Primary Bedroom Suite
- Main Floor Primary Bedroom
- Montgomery Elementary School Rated A
- Community Lake
- Mud Room
About This Floor Plan
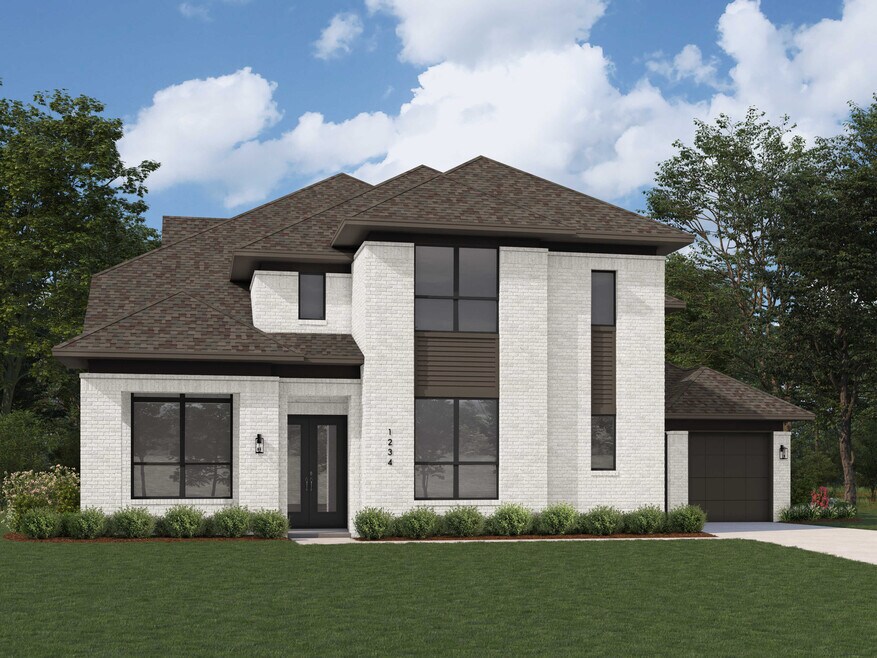
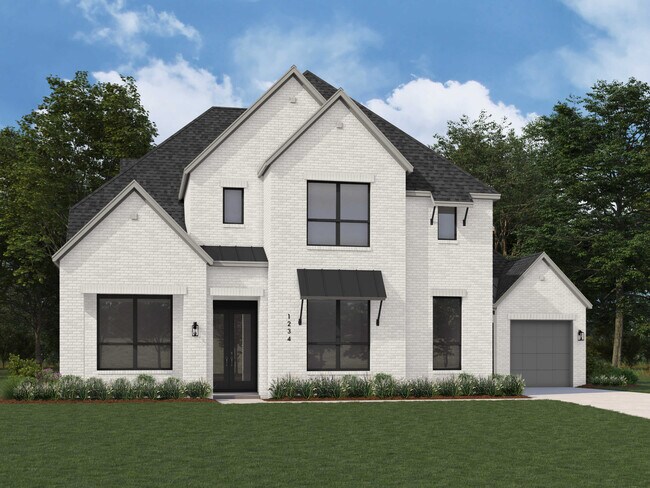
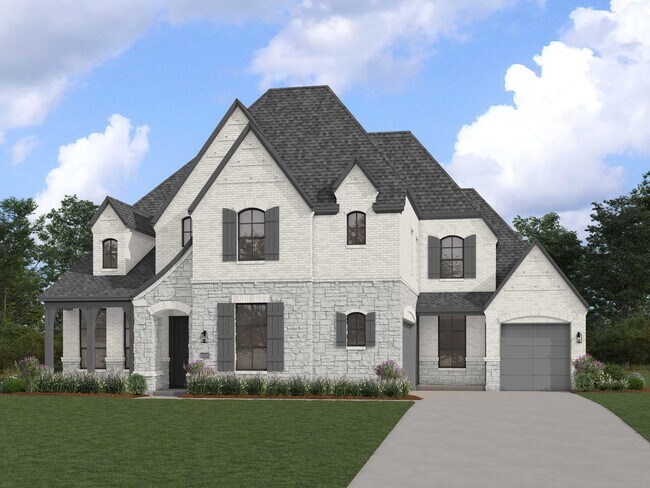
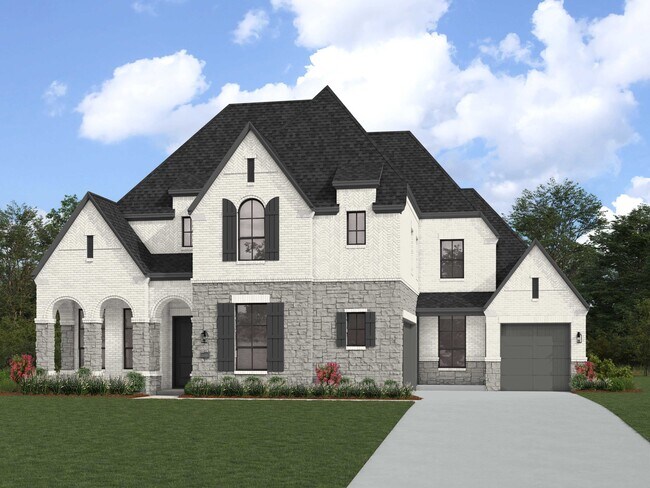
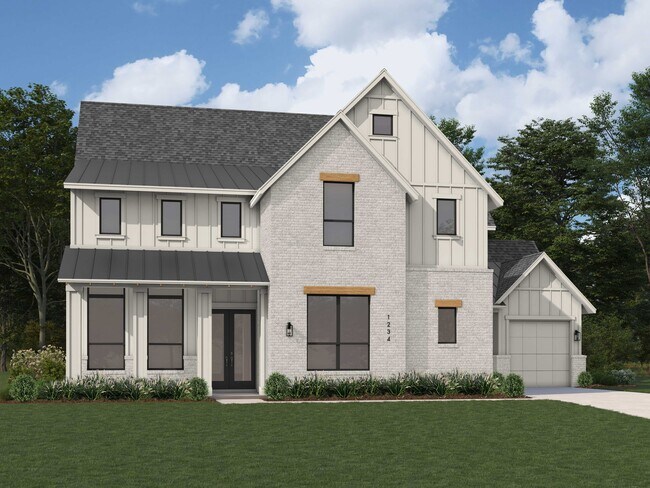
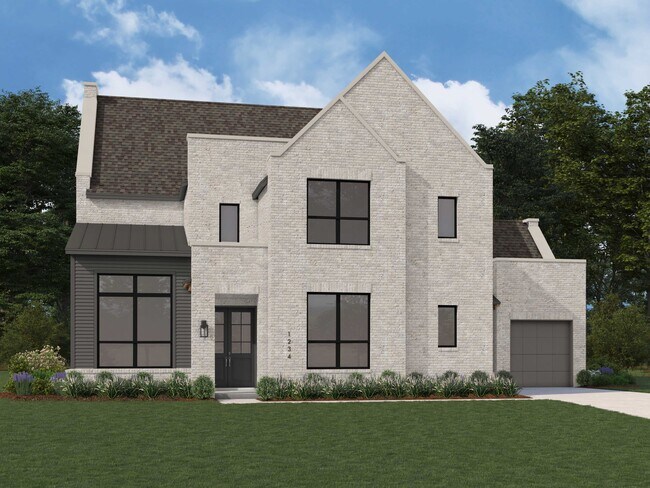
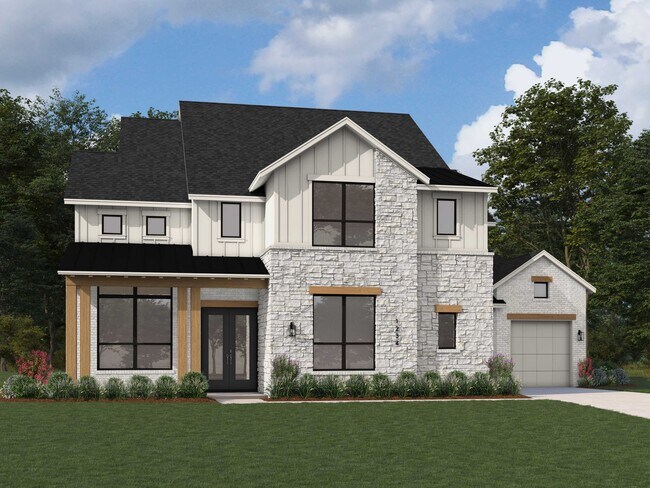
Welcome to the exceptional Varese plan–a home thoughtfully designed with you in mind. Boasting five spacious bedrooms, five full bathrooms, and three convenient additional powder rooms, this stunning layout ensures ample space for everyone. The first floor offers a dedicated study at the front, perfect for remote work or quiet reading, alongside an entertainment room for family fun. The open-concept living area is ideal for gatherings and everyday living. Storage is abundant, with extensive cabinetry in the kitchen, an oversized mud bench, and a well-appointed laundry room with optional additional storage. At the rear of the home, the inviting outdoor living space is easily accessible from the breakfast area or the convenient pool bath, making outdoor entertaining effortless. Venture upstairs to discover a massive game room and three additional secondary bedrooms, each boasting its own private bathroom for ultimate comfort and privacy. Experience the perfect blend of style, space, and functionality with the Varese plan.
Builder Incentives
3.99% 1st year rate, 4.99% 2nd year rate, 5.99% fixed rate years 3+. Must contract between August 7 - September 7, 2026. Must finance with Highland Homeloans.
Sales Office
Hours
| Monday - Saturday | 10:00 AM - 6:00 PM |
| Sunday | 12:00 PM - 6:00 PM |
Sales Team
Mike Jarvis
Office Address
119 Plott Hound Ct
Montgomery, TX 77316
Driving Directions
Home Details
Home Type
- Single Family
Lot Details
- Minimum 2,862 Sq Ft Lot
- Minimum 70 Ft Wide Lot
HOA Fees
- $100 Monthly HOA Fees
Parking
- 3 Car Attached Garage
- Front Facing Garage
Taxes
- Municipal Utility District Tax
Home Design
- New Construction
Interior Spaces
- 4,425 Sq Ft Home
- 2-Story Property
- Mud Room
- Family Room
- Dining Area
- Home Office
- Game Room
- Kitchen Island
Bedrooms and Bathrooms
- 5 Bedrooms
- Primary Bedroom on Main
- Primary Bedroom Suite
- Powder Room
- Primary bathroom on main floor
- Double Vanity
- Private Water Closet
Outdoor Features
- Front Porch
Community Details
Overview
- Community Lake
- Views Throughout Community
- Greenbelt
Amenities
- Community Center
- Recreation Room
Recreation
- Community Playground
- Community Pool
- Park
- Trails
Community Map
Map
Other Plans in Briarley
About the Builder
Highland Homes was founded in 1985 by brother and sister Rod Sanders and Jean Ann Brock. Thanks to Rod's keen business knowledge and Jean Ann's innovative approach to sales, marketing and architecture, 13 homes were sold in their first month during a historically tough real estate market. They quickly grew to become one of the top single-family homebuilders in the U.S.
Through it all, they've maintained the same commitment to quality, customer satisfaction and financial responsibility, as well as treating their talented team of associates as an extension of their family.
Frequently Asked Questions
How many homes are planned at Briarley
What are the HOA fees at Briarley?
Are there any type of special taxes or special assessments to consider at Briarley?
How many floor plans are available at Briarley?
How many move-in ready homes are available at Briarley?
Nearby Homes
- 612 Worsham St
- 202 Pond St
- 15318 Liberty St
- 195 ac Farm To Market 149
- 2268 S Farm To Market 1486
- 17ac Lone Star Pkwy
- 24082 Lone Star Pkwy
- tbd 3ac Lone Star Pkwy
- 17 AC Lone Star Pkwy
- 0 Spring Branch Rd Unit 25223272
- 100 ACRES Spring Branch Rd
- TBD 5.35Ac Lot Spring Branch Rd
- 75 ACRES Spring Branch Rd
- 280 ACRES Spring Branch Rd
- 125 ACRES Spring Branch Rd
- 0 Tri Lakes Rd
- 5265 Pecan Tree Ln
- 22950 W Fm 1097 Rd
- 0 Circle View Trail
- 22720 Fm 2854 Rd
- Briarley
- Briarley
- Briarley
- Briarley - Regency Collection
- Briarley - 60'
- Briarley - 70'
- The Hills of Town Creek
- Two Step Farm - 50' Homesites
- Spring Branch Preserve
- Grand Lakes Estates
- Waterstone on Lake Conroe
- Waterstone on Lake Conroe - WaterStone
- Montgomery Ridge - Landmark Collection
- Waterstone on Lake Conroe - WaterStone
- Chapel Bend
- Montgomery Ridge - Founders Collection
- Montgomery Bend
- Montgomery Bend
- Firesong - 45s
- Firesong - 40s
Builder
Your Personal Tour Guide
Ask me questions while you tour the home.