


All Inclusive
Lease today and your rent includes internet, water, trash, gas, sewer, electric and pest control, as well as heating and cooling. Rent at Platform Bainbridge today to help manage rising costs!
Highlights
- Quiet Area
- Controlled Access
- Property Manager on Site
About Platform Bainbridge
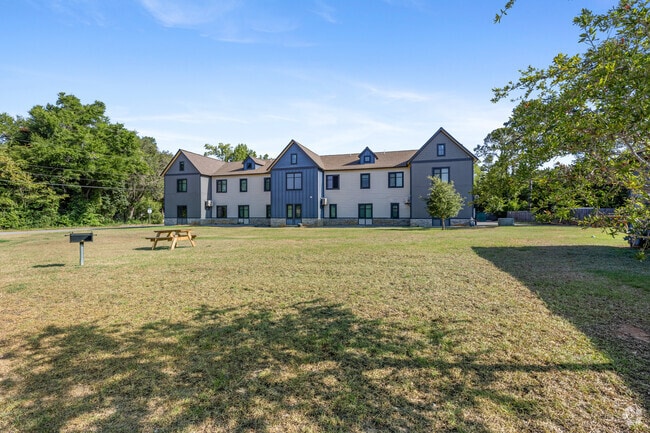
Experience Modern, Affordable Living at Platform Bainbridge!
Discover the perfect blend of style, comfort, and convenience with our spacious 1, 2, and 3-bedroom floor plans. Each apartment is thoughtfully designed to meet your lifestyle needs, offering a modern living experience you’ll love coming home to.
With all-inclusive pricing, your rent covers water, sewer, electricity, trash, and high-speed internet — simplifying your budget and giving you peace of mind.
Your new apartment. Your new lifestyle. Discover Platform Bainbridge today.

Pricing and Floor Plans
The total monthly price shown includes only the required fees. Additional fees may still apply to your rent.
1 Bedroom
One Bedroom
- 1 Bed
- 2 Baths
- 456 Sq Ft
2 Bedrooms
Two Bedroom
- 2 Beds
- 1 Bath
- 714 Sq Ft
3 Bedrooms
Three Bedroom
- 3 Beds
- 2 Baths
- 720 Sq Ft
Fees and Policies
The fees below are based on community-supplied data and may exclude additional fees and utilities.Property Fee Disclaimer: Based on community-supplied data and independent market research. Subject to change without notice. May exclude fees for mandatory or optional services and usage-based utilities.
Community Details
Property Information
- Built in 2019
- 52 units/2 stories
Lease Options
- 12 mo
- Short-term Lease
Utilities Included
- Water
- Electricity
- Heat
- Trash Removal
- Sewer
- Air Conditioning
- Internet
Community Amenities
Property Services
- Controlled Access
- Laundry Facilities
- Property Manager on Site
- Wi-Fi
Additional Amenities
- Rent Is All Inclusive
Apartment Features
Indoor Features
- Air Conditioning
- Heating
- High Speed Internet Access
- Tub/Shower
- Wi-Fi
Kitchen Features & Appliances
- Microwave
- Kitchen
- Granite Countertops
- Refrigerator
- Oven
- Range
- Pantry
Matterport 3D Tour
Map
- 211 Love St
- lot 27 SW Lot 27 River Chase S D
- 914 Anderson St
- 911 Anderson St
- 1000 Palmetto St
- 1325 Faceville Hwy
- 829 S Washington St
- 212 Michaels Way
- 226 Edgewood Dr
- 211 Edgewood Ave
- 401 Hampton Ln
- 405 Hampton Ln
- 0 Georgia 97 Unit TRACT A
- 1410 Faceville Hwy
- 1047 Lake Douglas Rd
- 1242 Lake Douglas Rd
- 705 S Monroe St
- 820 Avenue C
- 850 Avenue C
- 208 Michaels Way
- 2206 Fowlstown Rd
- 105-135 Hampton Ln
- 1000 Faceville Hwy
- 223 N Donalson St
- 805 Martin St Unit 805A
- 2554 Lake Douglas Rd
- 2175 John Thursby Rd
- 522 Charlie Harris Loop
- 12 Howell Rd
- 3136 Fairbanks Ferry Rd
- 64 N Cleveland St
- 707 Morgan Ave
- 203 B W Roberts St
- 103 Bremond St
- 307 17th Ave NW
- 2119 Hamilton St
- 308 4th St NE
- 2045 3rd Ave
- 5050 Box Wood Ct
- 5588 Tower Woods Trail
Ask me questions while you tour the home.