



Highlights
- Quiet Area
- Picnic Area
- Grill
About Platform Flint River
Platform Flint River – All-Inclusive Living in Bainbridge, GA
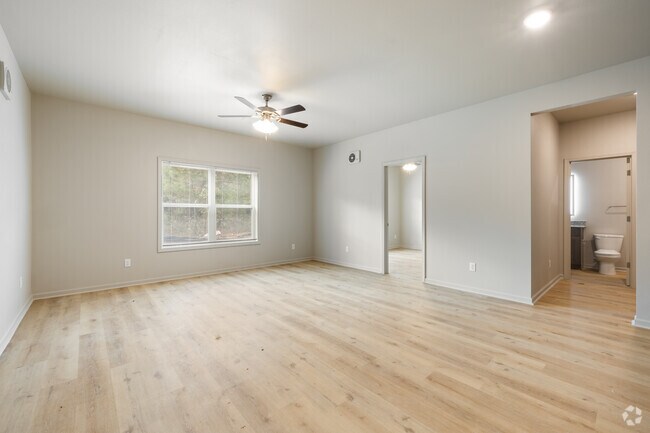
Enjoy modern comfort at Platform Flint River with 1-, 2-, and 3-bedroom apartments starting at $975/month. Each unit features vinyl flooring, A/C, and ceiling fans.
Rent includes water, gas, trash, pest control, and high-speed internet. Pet-friendly (fees apply; breed/size restrictions may apply). In some units, residents pay electricity directly to Georgia Power.
Located just minutes from downtown Bainbridge and local shopping.
Join our community today!

Pricing and Floor Plans
The total monthly price shown includes only the required fees. Additional fees may still apply to your rent. Use the rental calculator to estimate all potential associated costs.
2 Bedrooms
Two Bedroom Two Bathroom
- 2 Beds
- 2 Baths
- 860 Sq Ft
| Unit | Total Price | Sq Ft | Availability | Unit Details |
|---|---|---|---|---|
| 1501-15 | $1,295 | 860 | Now | |
| 1601-13 | $1,295 | 860 | Now | |
| 1603-16 | $1,295 | 860 | Now | |
| 1605-12 | $1,295 | 860 | Now | |
| 1605-5 | $1,295 | 860 | Now |
Two Bedroom One Bathroom
- 2 Beds
- 1 Bath
- 720 Sq Ft
| Unit | Total Price | Sq Ft | Availability | Unit Details |
|---|---|---|---|---|
| 1405-10 | $1,325 | 720 | Now | |
| 1405-16 | $1,325 | 720 | Now |
Two Bedroom Two Bathroom
- 2 Beds
- 2 Baths
- 910 Sq Ft
Fees and Policies
The fees below are based on community-supplied data and may exclude additional fees and utilities. Use the Rent Estimate Calculator to determine your monthly and one-time costs based on your requirements.
Property Fee Disclaimer: Based on community-supplied data and independent market research. Subject to change without notice. May exclude fees for mandatory or optional services and usage-based utilities.
Community Details
Property Information
- Built in 2023
- 192 units/3 stories
Lease Options
- 12 mo
Utilities Included
- Water
- Electricity
- Heat
- Trash Removal
- Sewer
- Cable
- Air Conditioning
Community Amenities
Property Services
- Laundry Facilities
- Wi-Fi
- Online Services
Shared Community
- Walk-Up
Outdoor Features
- Picnic Area
- Grill
Additional Amenities
- Internet Included In Rent
- Phase 1 & 2 Rent Is All Inclusive
- Phase 3 & 4 Electric Is Separate
- Washer Dryer Hookups In Phase 3 & 4
Apartment Features
Indoor Features
- Air Conditioning
- Washer/Dryer Hookup
- Heating
- Ceiling Fans
- High Speed Internet Access
- Wi-Fi
- Smoke Free
Kitchen Features & Appliances
- Kitchen
- Granite Countertops
- Refrigerator
- Oven
- Stainless Steel Appliances
- Range
- Pantry
Model Details
- Family Room
- Vinyl Flooring
Matterport 3D Tours
Map
- 850 Avenue C
- 820 Avenue C
- 0 Georgia 97 Unit TRACT A
- 1410 Faceville Hwy
- 226 Edgewood Dr
- 211 Edgewood Ave
- 1325 Faceville Hwy
- Lot 13 A Mountain View Way Unit 13 A
- Lot 12 A Mountain View Way Unit 12
- 212 Michaels Way
- 191 River Chase Dr
- 145 Robin Ln
- lot 27 SW Lot 27 River Chase S D
- 2400 Airport Rd Unit 6
- 211 Love St
- 401 Hampton Ln
- 405 Hampton Ln
- Lot 13 Redwood Dr
- 100 Redwood Dr
- 914 Anderson St
- 2206 Fowlstown Rd
- 1510 S West St
- 223 N Donalson St
- 501 N Broad St Unit 503 - E
- 501 N Broad St Unit 503 - B
- 501 N Broad St Unit 503 - F
- 805 Martin St Unit 805A
- 2554 Lake Douglas Rd
- 522 Charlie Harris Loop
- 12 Howell Rd
- 54 Hardwood Hollow Rd
- 454 Attapulgus Hwy
- 3136 Fairbanks Ferry Rd
- 64 N Cleveland St
- 203 B W Roberts St
- 2119 Hamilton St
- 103 Bremond St
- 27 Sierra Rd
- 1880 Pat Thomas Pkwy
- 2045 3rd Ave
Ask me questions while you tour the home.