


NEW CONSTRUCTION
$17K PRICE DROP
BUILDER INCENTIVES
Estimated payment starting at $2,016/month
Total Views
13,410
4
Beds
3
Baths
2,226
Sq Ft
$139
Price per Sq Ft
Highlights
- New Construction
- Loft
- Covered Patio or Porch
- Main Floor Bedroom
- Granite Countertops
- Walk-In Pantry
About This Floor Plan
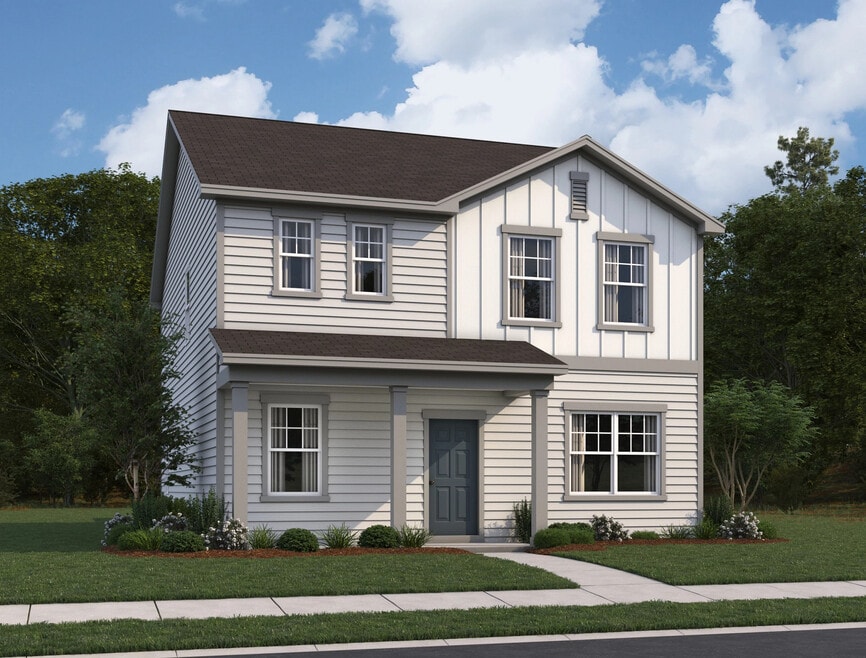
From the covered porch, you enter into the foyer where a flex room and a bedroom with a full bath greet you at the front of the home. As you move further in, you’ll pass the staircase leading to the second floor before arriving at the open kitchen, family room, and dining area. A patio extends off the dining space, and the two-car garage is accessible from the family room. Upstairs, a spacious loft connects two secondary bedrooms—each with a walk-in closet—and a shared bath, along with a centrally located laundry room. On the opposite side of the loft, you’ll find the private primary suite featuring a walk-in closet and primary bath.
Builder Incentives
Take advantage of a 3.25% (6.87% APR) special interest rate for the first five years!*
Sales Office
Hours
| Monday - Saturday | 10:00 AM - 6:00 PM |
| Sunday | 11:00 AM - 6:00 PM |
Office Address
109 Buttercup Rd
Taylor, TX 76574
Home Details
Home Type
- Single Family
Parking
- 2 Car Attached Garage
- Rear-Facing Garage
Home Design
- New Construction
Interior Spaces
- 2,226 Sq Ft Home
- 2-Story Property
- Family Room
- Dining Area
- Loft
- Flex Room
Kitchen
- Eat-In Kitchen
- Breakfast Bar
- Walk-In Pantry
- Oven
- Dishwasher
- Stainless Steel Appliances
- Kitchen Island
- Granite Countertops
Bedrooms and Bathrooms
- 4 Bedrooms
- Main Floor Bedroom
- Walk-In Closet
- 3 Full Bathrooms
- Granite Bathroom Countertops
- Bathtub with Shower
- Walk-in Shower
Laundry
- Laundry Room
- Laundry on upper level
- Washer and Dryer
Outdoor Features
- Covered Patio or Porch
Community Details
- Community Playground
- Park
- Dog Park
Community Map
Map
Move In Ready Homes with this Plan
Other Plans in Castlewood South
About the Builder
Starlight Homes began in 2017 as an Ashton Woods brand created for buyers who felt homeownership was out of reach. The company focuses on affordable, entry-level housing and a streamlined home-buying process for first-time buyers and other home shoppers across its U.S. markets. Starlight Homes offers move-in-ready homes with energy-efficient appliances, stainless steel finishes, and a warranty program designed to add confidence and convenience. Backed by Ashton Woods, the business has built a broad presence in multiple metropolitan areas and continues to position itself around accessible ownership rather than renting.
Frequently Asked Questions
How many homes are planned at Castlewood South
How many floor plans are available at Castlewood South?
How many move-in ready homes are available at Castlewood South?
Nearby Homes
- 0 Fm 973 Unit ACT3069547
- 3402 County Road 405
- 0 County Road 405
- 1005 E Buttercup Rd
- 600 County Road 405
- 1700 County Road 406
- 1700 Tanner Loop
- 808 Maple St
- 501 W Rio Grande St
- 503 Maple St
- 113 Cratis Ln
- 1101 W 3rd St
- 651 County Road 497
- 408 Symes St
- 2901 and 2973 S Main St
- 404 Sturgis St
- 901 County Road 404
- 2005 County Road 405
- 2005 County Road 405
- 314 E Pecan St
- Castlewood South
- Castlewood - Paired Cottages
- Castlewood - Single Family
- Retreat At Mallard
- Spring Creek
- Bluebonnet
- Winfield Park - Belmar Collection
- Winfield Park - Eventide Collection
- Winfield Park - Cottage Collection
- Winfield Park - Coastline Collection
- Cotton Brook - Woodbridge 3-Car Collection
- Cotton Brook - Classic Collection
- Cotton Brook - Woodbridge Collection
- Flora - 50'
- Flora - 50' Homesites
- Flora
- Flora
- Flora
- Flora
- Flora
Builder
Your Personal Tour Guide
Ask me questions while you tour the home.